Nice well maintained ranch home in South Lebanon Township. 3 Hall entered bedrooms with wood floor under the carpet. Oak Kitchen cabinets with Corian counter tops, The one car garage was turned into a enclosed patio with addition out the back. There is also a concrete patio with pull out awning. As an extra bonus there is a full concrete basement that has been finished for additional living space. According to the courthouse records part of the rear yard is in the flood zone, but the home is not in the flood zone. Overall this is just a nice home in good condition and a nice level lot. ** I have received 2 offers and will be submitting them Monday at 4:30 so let me know of any coming. **
Sold for $265,000
$265,000
902 Kiner Ave, Lebanon, PA 17042
3beds
1,937sqft
Single Family Residence
Built in 1959
9,148 Square Feet Lot
$272,300 Zestimate®
$137/sqft
$1,776 Estimated rent
Home value
$272,300
$237,000 - $313,000
$1,776/mo
Zestimate® history
Owner options
List your home for rent
$1,776/mo
Rent Zestimate®
Find your next renter with Zillow Rental Manager. Plus, with online applications, you can quickly screen prospective tenants – for free.
$1,776/mo
Rent Zestimate®
Refinance and save
$1,815/mo
Est. payment
Refinancing to a lower rate could help reduce your monthly payments and save thousands over the life of the loan.
$1,815/mo
Est. payment
Explore your selling options
Work with a Zillow partner agent
Leverage their expertise and Zillow's premium Showcase listings to get your home seen by more buyers.
Get startedList with your own agent
Get your home in front of millions of buyers by listing it on Zillow.
Learn how to do itSell it yourself
Take full control of how buyers see your home on Zillow by listing For Sale by Owner (FSBO).
List your homeWhat's special
Nice level lotEnclosed patioCorian counter topsOak kitchen cabinets
Zillow last checked:
Listing updated:
Listed by:
Roy Shirk 717-269-0654,
Suburban Realty
Bought with:
MELODY KIENE, RS207279l
Iron Valley Real Estate
Source: Bright MLS,MLS#: PALN2024650
Facts & features
Interior
Bedrooms & bathrooms
- Bedrooms: 3
- Bathrooms: 1
- Full bathrooms: 1
- Main level bathrooms: 1
- Main level bedrooms: 3
Rooms
- Room types: Living Room, Bedroom 2, Bedroom 3, Kitchen, Game Room, Family Room, Sun/Florida Room, Laundry, Bathroom 1, Half Bath
Bedroom 2
- Level: Main
- Area: 130 Square Feet
- Dimensions: 10 X 13
Bedroom 3
- Level: Main
- Area: 80 Square Feet
- Dimensions: 8 X 10
Bathroom 1
- Level: Main
- Area: 54 Square Feet
- Dimensions: 6 X 9
Bathroom 1
- Level: Main
- Area: 143 Square Feet
- Dimensions: 11 X 13
Family room
- Level: Lower
- Area: 273 Square Feet
- Dimensions: 13 X 21
Game room
- Level: Lower
- Area: 252 Square Feet
- Dimensions: 12 X 21
Half bath
- Level: Lower
Kitchen
- Level: Main
- Area: 234 Square Feet
- Dimensions: 13 X 18
Laundry
- Level: Lower
- Area: 81 Square Feet
- Dimensions: 9 X 9
Living room
- Level: Main
- Area: 204 Square Feet
- Dimensions: 12 X 17
Other
- Level: Main
- Area: 275 Square Feet
- Dimensions: 11 X 25
Heating
- Forced Air, Oil
Cooling
- Central Air, Electric
Appliances
- Included: Oven/Range - Electric, Refrigerator, Range Hood, Water Heater
- Laundry: In Basement, Laundry Room
Features
- Combination Kitchen/Dining
- Flooring: Wood
- Windows: Double Hung, Replacement
- Basement: Full,Finished,Heated,Sump Pump
- Has fireplace: No
Interior area
- Total structure area: 1,937
- Total interior livable area: 1,937 sqft
- Finished area above ground: 1,107
- Finished area below ground: 830
Property
Parking
- Total spaces: 2
- Parking features: Asphalt, Driveway
- Uncovered spaces: 2
Accessibility
- Accessibility features: Accessible Entrance
Features
- Levels: One
- Stories: 1
- Patio & porch: Patio
- Exterior features: Awning(s)
- Pool features: None
Lot
- Size: 9,148 Square Feet
Details
- Additional structures: Above Grade, Below Grade
- Parcel number: 3023444653660800000
- Zoning: RESIDENTIAL
- Special conditions: Standard
Construction
Type & style
- Home type: SingleFamily
- Architectural style: Ranch/Rambler
- Property subtype: Single Family Residence
Materials
- Brick, Stick Built, Vinyl Siding
- Foundation: Permanent
- Roof: Shingle
Condition
- New construction: No
- Year built: 1959
Utilities & green energy
- Sewer: Public Sewer
- Water: Public
Community & HOA
Community
- Subdivision: Berbec Ave. Area
HOA
- Has HOA: No
Location
- Region: Lebanon
- Municipality: SOUTH LEBANON TWP
Financial & listing details
- Price per square foot: $137/sqft
- Tax assessed value: $136,600
- Annual tax amount: $3,426
- Date on market: 2/6/2026
- Listing agreement: Exclusive Right To Sell
- Listing terms: Cash,Conventional,FHA,VA Loan
- Ownership: Fee Simple
Price history
| Date | Event | Price |
|---|---|---|
| 3/20/2026 | Sold | $265,000+0%$137/sqft |
Source:  Bright MLS #PALN2024650 Report a problem Bright MLS #PALN2024650 Report a problem | ||
| 2/10/2026 | Pending sale | $264,900$137/sqft |
Source: Bright MLS #PALN2024650 Report a problem | ||
| 2/6/2026 | Listed for sale | $264,900$137/sqft |
Source: Bright MLS #PALN2024650 Report a problem | ||
Public tax history
| Year | Property taxes | Tax assessment |
|---|---|---|
| 2026 | $3,522 +5% | $136,600 |
| 2025 | $3,355 +4.4% | $136,600 |
| 2024 | $3,215 +2.2% | $136,600 |
| 2023 | $3,146 +2.9% | $136,600 |
| 2022 | $3,057 +8.1% | $136,600 |
| 2021 | $2,829 +0.8% | $136,600 |
| 2020 | $2,808 +305.2% | $136,600 |
| 2019 | $693 -64.2% | $136,600 |
| 2018 | $1,936 | $136,600 |
| 2017 | -- | $136,600 |
| 2016 | -- | $136,600 |
| 2015 | -- | $136,600 |
| 2014 | -- | $136,600 +646.4% |
| 2012 | -- | $18,300 |
| 2011 | -- | $18,300 |
| 2010 | -- | $18,300 |
| 2009 | -- | $18,300 |
| 2007 | -- | $18,300 |
| 2006 | -- | $18,300 |
Find assessor info on the county website
Neighborhood: Lebanon South
Nearby homes
- $250,1003 bd1 ba1.1k sqft904 Kiner Ave, Lebanon, PA 17042Off Market
- $277,9003 bd1 ba1.1k sqft900 Kiner Ave, Lebanon, PA 17042Off Market
- $279,1003 bd1 ba1.4k sqft906 Kiner Ave, Lebanon, PA 17042Off Market
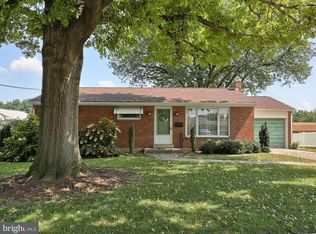
- $271,3003 bd1 ba1.1k sqft903 Kiner Ave, Lebanon, PA 17042Off Market
- $289,2003 bd2 ba1.4k sqft404 Berbec Ave, Lebanon, PA 17042Off Market
- $264,3003 bd1 ba1k sqft905 Kiner Ave, Lebanon, PA 17042Off Market
- $291,4003 bd2 ba1.1k sqft908 Kiner Ave, Lebanon, PA 17042Off Market
- $301,7003 bd2 ba1.3k sqft907 Kiner Ave, Lebanon, PA 17042Off Market
Nearby schools
GreatSchools rating
- 6/10South Lebanon El SchoolGrades: K-5Distance: 1.9 mi
- 6/10Cedar Crest Middle SchoolGrades: 6-8Distance: 1.3 mi
- 6/10Cedar Crest High SchoolGrades: 9-12Distance: 1.3 mi
Schools provided by the listing agent
- Middle: Cedar Crest
- High: Cedar Crest
- District: Cornwall-lebanon
Source: Bright MLS. This data may not be complete. We recommend contacting the local school district to confirm school assignments for this home.
Sell for more on Zillow
Get a Zillow Showcase℠ listing at no additional cost and you could sell for .
$272,300
2% more
+$5,446
With Zillow Showcase(estimated)
$277,746
Sell for more on Zillow
Get a Zillow Showcase℠ listing at no additional cost and you could sell for .
$272,300
2% more
+$5,446
With Zillow Showcase(estimated)
$277,746
- Pennsylvania
- Lebanon County
- Lebanon
- 17042
- Lebanon South
- 902 Kiner Ave
