Skip main navigation
Pending
  • Price cut: $10K (7/11)
    $320,000

    902 Kingsbridge Rd, Houston, TX 77073

    4beds
    2,297sqft
    Single Family Residence
    Built in 1970
    0.29 Acres Lot
    $317,400 Zestimate®
    $139/sqft
    $63/mo HOA

    What's special

    Striking german schmear fireplaceContemporary finishesExceptional curb appealGerman schmear brickCorian countertopsWaterproof laminate flooringDouble ovens
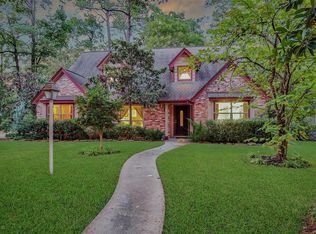
    Move-in ready and beautifully renovated in 2025, this 4-bedroom home blends modern style with quality upgrades throughout. Situated on an oversized 12,800-square-foot lot at the end of a quiet street with no neighboring home on one side, it offers added privacy and exceptional curb appeal with German Schmear brick, landscaping, and custom soffit lighting. Inside, you'll find an open-concept layout featuring waterproof laminate flooring, a striking German Schmear fireplace, and a fully updated kitchen with new cabinetry, Corian countertops, backsplash, and double ovens. Both bathrooms have been completely remodeled with contemporary finishes. Major 2025 updates include a new water heater and a fully automated multi-zone sprinkler system. This beautifully updated home is ready for you to move in and enjoy!
    228 days
    |
    174
    |
    12
    |

    Zillow last checked:

    Listing updated:

    Listed by:

    Tanya Bailey TREC #0616781 281-733-7717,

    Houston Borne Realty Group

    Source: HAR,MLS#: 11036901MLS Logo

      Facts & features

      Interior

      Bedrooms & bathrooms
      • Bedrooms: 4
      • Bathrooms: 2
      • Full bathrooms: 2
      Rooms
      • Room types: Family Room
      Primary bedroom
      • Level: First
      • Area: 187
      • Dimensions: 17x11
      Bedroom
      • Level: First
      • Area: 176
      • Dimensions: 16x11
      Bedroom
      • Level: First
      • Area: 165
      • Dimensions: 15x11
      Bedroom
      • Level: First
      • Area: 176
      • Dimensions: 16x11
      Family room
      • Level: First
      • Area: 176
      • Dimensions: 16x11
      Primary bath
      • Level: First
      Heating
      • Electric, Natural Gas
      Cooling
      • Electric, Gas
      Appliances
      • Included: Disposal, Double Oven, Electric Oven, Dishwasher
      • Laundry: Electric Dryer Hookup, Gas Dryer Hookup, Washer Hookup
      Features
      • All Bedrooms Down
      • Flooring: Carpet, Laminate
      • Number of fireplaces: 1
      • Fireplace features: Gas Log
      Interior area
      • Total structure area: 2,297
      • Total interior livable area: 2,297 sqft

      Property

      Parking
      • Total spaces: 2
      • Parking features: Detached
      • Garage spaces: 2
      Features
      • Stories: 1
      • Patio & porch: Covered
      • Fencing: Back Yard
      Lot
      • Size: 0.29 Acres
      • Features: Subdivided, 0 Up To 1/4 Acre
      Details
      • Parcel number: 0985360000049

      Construction

      Type & style
      • Home type: SingleFamily
      • Architectural style: Traditional
      • Property subtype: Single Family Residence
      Materials
      • Brick, Wood Siding
      • Foundation: Slab
      • Roof: Composition
      Condition
      • New construction: No
      • Year built: 1970

      Utilities & green energy

      • Water: Water District

      Community & HOA

      Community
      • Subdivision: Inverness Forest Sec 01
      HOA
      • Has HOA: Yes
      • Amenities included: Clubhouse, Picnic Area, Playground, Pool, Tennis Court(s)
      • HOA fee: $750 annually
      Location
      • Region: Houston

      Financial & listing details

      • Price per square foot: $139/sqft
      • Tax assessed value: $275,942
      • Annual tax amount: $6,310
      • Date on market: 12/28/2025
      • Listing terms: Conventional,FHA
      • Road surface type: Concrete, Curbs

        Estimated market value

        $317,400

        $302,000 - $333,000

        $2,086/mo

        Price history

        DateEventPrice
        7/27/2026Pending sale$320,000$139/sqft
        Source: HAR #11036901 Report a problem
        7/11/2026Price change$320,000-3%$139/sqft
        Source: HAR #11036901 Report a problem
        5/31/2026Price change$330,000-2.7%$144/sqft
        Source: HAR #11036901 Report a problem
        12/28/2025Listed for sale$339,000$148/sqft
        Source: HAR #11036901 Report a problem

        Public tax history

        YearProperty taxesTax assessment
        2025$367 +10.8%$275,942 +3%
        2024$331 $267,994 +1.4%
        2023-- $264,169 +15.3%
        2022$254 $229,146 +20.7%
        2021-- $189,778 +5.5%
        2020$248 +1.1%$179,811 +1.9%
        2019$245 -88.9%$176,446 +1.5%
        2018$2,219 $173,818
        2017$2,219 +2.8%$173,818
        2016$2,159 +4.7%$173,818 +7.2%
        2015$2,061 $162,155 +16.8%
        2014$2,061 $138,824 +16.7%
        2013-- $119,000 +8.2%
        2012-- $110,000
        2011-- $110,000 -4.3%
        2010-- $115,000 -8.7%
        2009-- $126,000 -10%
        2008-- $140,000
        2007-- $140,000 +2%
        2006-- $137,300
        2005-- $137,300
        2004-- $137,300 +5.6%
        2003-- $130,000 +9.1%
        2002-- $119,200 +3.2%
        2001-- $115,500 +10%
        2000-- $105,000
        Find assessor info on the county website

        Monthly payment

        Est. payment

        Payment breakdown

        Explore the cost of this home by adjusting the details. Changes won't be saved.
        All calculations are estimates and provided by Zillow, Inc. for informational purposes only. Actual amounts may vary.
        HOA fees may include property taxes on listings classified as Co-Ops. Contact the listing agent and/or owner for fee details.
        See how much you could borrow to make a competitive offer.

        Climate risks

        Neighborhood: 77073

        Getting around

        32 / 100
        Car-Dependent
        36 / 100
        Some Transit
        31 / 100
        Somewhat Bikeable

        Nearby schools

        GreatSchools rating
        Schools provided by the listing agent
        • Elementary: Dunn Elementary School (Aldine)
        • Middle: Lewis Middle School
        • High: Nimitz High School (Aldine)

        Source: HAR. This data may not be complete. We recommend contacting the local school district to confirm school assignments for this home.

        A local agent can set up tours, give advice and negotiate with sellers.

        A local lender can help you make sure your offer is ready when you are.

        Browse local experts

        Similar homes