Skip main navigation
Off market
  • $1,218,200

    902 Kingsbury Ct, Allen, TX 75013

    5beds
    4,933sqft
    SingleFamily
    Built in 2006
    0.3 Acres Lot
    $1,218,200 Zestimate®
    $247/sqft
    $5,724 Estimated rent

    Home value

    $1,218,200

    $1.15M - $1.29M

    $5,724/mo

    Zestimate® history
    Loading
    Loading...

    Owner options

    List your home for rent

    $5,724/mo

    Rent Zestimate®

    Find your next renter with Zillow Rental Manager. Plus, with online applications, you can quickly screen prospective tenants – for free.

    Learn more

    $5,724/mo

    Rent Zestimate®

    Refinance and save

    $6,640/mo

    Est. payment

    Refinancing to a lower rate could help reduce your monthly payments and save thousands over the life of the loan.

    See today's rates

    $6,640/mo

    Est. payment

    Explore your selling options

    Work with a Zillow partner agent

    Leverage their expertise and Zillow's premium Showcase listings to get your home seen by more buyers.

    Get started

    List with your own agent

    Get your home in front of millions of buyers by listing it on Zillow.

    Learn how to do it

    Sell it yourself

    Take full control of how buyers see your home on Zillow by listing For Sale by Owner (FSBO).

    List your home

    What's special

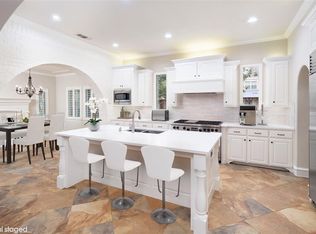
    Gorgeous Huntington built home located in The Reserve of Starcreek. The exterior is finished in stone with an arched entry porch. A beautiful oak, beveled glass door opens to the spacious entry with hand scraped hardwoods. The wood staircase with wrought iron balusters features a window with an art niche on the landing. The formal dining is to the right of the entry with wood floors, plantation shutters, and an oiled bronze chandelier. The formal living is to the left with crown molding, plantation shutters and French doors leading to the private study. The study is adorned with wood floors custom book shelves, coffered ceiling, a separate tech room with built-in desk and cabinets and a exterior door. The Kitchen is open to the family and breakfast room with an entrance to the dining through the butler???s pantry. The kitchen amenities include beautiful granite counters with stone backsplash, a huge island with a double stainless sink, Wolf double convection ovens, a Sub Zero built-in stainless refrigerator, Thermador six burner gas cooktop, and gorgeous maple cabinets with extensive moldings. The breakfast room is large with windows overlooking the back patio. The family room features a stone fireplace with gas starter, media niche and a wall of windows. The master suite is spacious with a private rear entrance, moldings and room for a sitting area. The closet includes ample hanging rods, built-in dresser and shelving. The master bath has granite vanity counters with dual sinks, jetted tub, large shower and decorative arches. The utility has an outside entrance door, sink and cabinets. Upstairs you will find a spacious game room with new carpet in June, a media room with wood columns enhanced by sconce lighting, and new carpet in June. There are four bedrooms upstairs with private baths and walk-in closets. The back yard is huge with a covered patio. The community of Starcreek offers amenities such as pools, tennis courts, walking trails, clubhouse, pond with fountain and a playground.

    This property is off market, which means it's not currently listed for sale or rent on Zillow. This may be different from what's available on other websites or public sources.

    Facts & features

    Interior

    Bedrooms & bathrooms
    • Bedrooms: 5
    • Bathrooms: 5
    • Full bathrooms: 4
    • 1/2 bathrooms: 1
    Heating
    • Other
    Cooling
    • Central
    Features
    • Flooring: Carpet, Hardwood
    • Has fireplace: Yes
    • Fireplace features: Electric
    Interior area
    • Total interior livable area: 4,933 sqft

    Property

    Parking
    • Parking features: Garage - Attached
    Features
    • Exterior features: Brick
    Lot
    • Size: 0.30 Acres
    Details
    • Parcel number: R881700K01101

    Construction

    Type & style
    • Home type: SingleFamily
    Materials
    • Wood
    • Foundation: Slab
    Condition
    • Year built: 2006

    Community & neighborhood

    Location
    • Region: Allen

    HOA & financial

    HOA
    • Has HOA: Yes
    • HOA fee: $58 monthly

    Price history

    DateEventPrice
    4/15/2011Sold--
    Source: Agent Provided Report a problem
    3/29/2011Price change$525,000-4.5%$106/sqft
    Source: Keller Williams - Allen #11538448 Report a problem
    3/27/2011Price change$550,000+4.8%$111/sqft
    Source: Visual Tour #11538448 Report a problem
    3/13/2011Price change$525,000-4.5%$106/sqft
    Source: Keller Williams - Allen #11538448 Report a problem
    2/5/2011Listed for sale$550,000$111/sqft
    Source: Keller Williams Realty Allen #11538448 Report a problem
    10/18/2010Listing removed$550,000$111/sqft
    Source: Keller Williams - Allen #11413609 Report a problem
    9/10/2010Price change$550,000-6.8%$111/sqft
    Source: Keller Williams - Allen #11413609 Report a problem
    6/27/2010Price change$589,950-1.7%$120/sqft
    Source: Keller Williams Realty Allen #11413609 Report a problem
    6/4/2010Price change$599,950-4.8%$122/sqft
    Source: Keller Williams Realty Allen #11413609 Report a problem
    4/8/2010Price change$629,900+5%$128/sqft
    Source: Ebby Halliday Realtors #11317725 Report a problem
    3/6/2010Price change$599,900-4.8%$122/sqft
    Source: Ebby Halliday Realtors #11317725 Report a problem
    1/6/2010Listed for sale$629,900+5%$128/sqft
    Source: Ebby Halliday Realtors #11317725 Report a problem
    12/3/2009Listing removed$599,900$122/sqft
    Source: Why MLS #11231535 Report a problem
    11/11/2009Price change$599,900-4.8%$122/sqft
    Source: Why MLS #11231535 Report a problem
    7/30/2009Price change$629,950-4.5%$128/sqft
    Source: Why MLS #11231535 Report a problem
    7/4/2009Listed for sale$659,950$134/sqft
    Source: Why MLS #11231535 Report a problem

    Public tax history

    YearProperty taxesTax assessment
    2025$19,390 +8%$1,215,247 +10%
    2024$17,952 +10%$1,104,770 +10%
    2023$16,324 +1.2%$1,004,336 +19.1%
    2022$16,124 +1.6%$842,923 +10%
    2021$15,866 +7.9%$766,294 +10%
    2020$14,702 -7.4%$696,631 -5.9%
    2019$15,881 -7.7%$740,266 -3.2%
    2018$17,207 +9.9%$764,914 +8.2%
    2017$15,658 $706,951 -2.9%
    2016$15,658 -2.6%$728,072 +2.9%
    2015$16,083 $707,848 +7.7%
    2014$16,083 $657,052 +7.5%
    2013-- $611,310 +3.1%
    2012-- $592,790 +1.6%
    2011-- $583,310 +4%
    2010-- $561,033 -3.9%
    2009-- $583,976 -4.6%
    2008-- $611,965 -1.6%
    2007-- $621,685 +514%
    2006-- $101,250

    Find assessor info on the county website

    Neighborhood: Starcreek

    Nearby schools

    GreatSchools rating
    Get a cash offer in 3 minutes
    Find out how much your home could sell for in as little as 3 minutes with a no-obligation cash offer.
    Estimated market value
    $1,218,200
    Get a cash offer in 3 minutes
    Find out how much your home could sell for in as little as 3 minutes with a no-obligation cash offer.
    Estimated market value
    $1,218,200