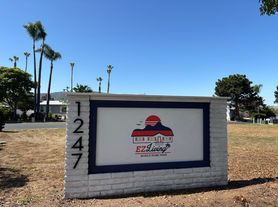

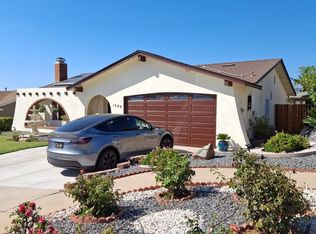
This beautifully maintained 3-bedroom, 2-bathroom home in San Marcos features an open floor plan that flows seamlessly from the living to dining areas, with a cozy fireplace perfect for relaxing or entertaining. Step outside to a covered patio overlooking a beautifully landscaped yard that backs up directly to the golf course, providing a serene and private outdoor space. Enjoy spectacular views of the golf course and surrounding mountain terrain from inside the home or in the backyard.
Located near Lake San Marcos, the property provides easy access to scenic walking trails, parks, and recreational activities. The home is also pet-friendly, offering plenty of space for your furry companions.
Bright, spacious, and full of natural light, this residence combines comfort, outdoor living, and stunning scenery in a highly desirable San Marcos location.
PROPERTY AMENITIES:
-Stainless Steel Appliances
-Open Floor Plan
-Granite Countertops
-Private Patio
-Living Room
-Formal Dining
-Refrigerator in Kitchen
-Single Oven
-Dishwasher
-Microwave
-Stove
COMMUNITY FEATURES:
Golf course
ADDITIONAL LEASE TERMS:
PARKING: Detached 2 car Garage
HOA NAME:
YEAR BUILT: 1972
MAILBOX LOCATION AND NUMBER: On GARAGE
FLOOD ZONE: No, Area of minimal flood hazard, usually depicted on FIRMs as
above the 500-year flood level.
TERMS OF THE LEASE:
- Smoke-Free Home & Community
- One year lease
- Pets Allowed. Pets are negotiable with additional rent of $78 per month per pet. (PLEASE NOTE- If pets not allowed, the exception is service animals and/or emotional support animals.) Per HOA, maximum of two (2) pets allowed (Breed Restrictions Apply)
- Owner is responsible for the HOA
- Tenant is responsible for the Water
- Tenanat is responsible for the Sewer
- Tenant is responsible for the Trash
- Tenant must carry renter's insurance
- Tenant to pay for Cable: your choice
- Tenant to pay for Internet: your choice
-Tenant Responsible to obtain and maintain landscaping
1. Security deposit and first month's move-in funds to be in the form of a cashier's check or money order unless paying via the Tenant Portal.
2.
Any applications processed through a third party will not be reviewed and will not add you to our wait-list.
3. Terms and rates are subject to change without notice and without any reason.
4. We do business in accordance with the federal fair housing law.
5. We process the first full application before moving onto the next. This means all individuals over the age of 18 must have paid their application fee, filled out the application in full, viewed the unit or adhere to site-unseen guidelines, as well as submitted all needed additional paperwork. We will run a thorough background check on each applicant, including your credit, eviction & criminal history. We also verify your rental and employment history. If you are second in line, we will let you know, and refund the screening fee if your application is not processed. SECTION 8 FRIENDLY
6. This ad is to be deemed reliable; however, not
guaranteed. Resident is to verify all amenities, appliances, terms of the
lease, etc.
7.
8. Beyond Property Management is the only authorized agent contracted to represent the owner of this property.
9. ARE YOU A PROPERTY OWNER? We would love to give you a FREE RENTAL ANALYSIS. We are here to help!
WE LOOK FORWARD TO WORKING WITH YOU!
Beyond Property Management, Inc.
California D.R.E. #01854799
AMENITIES:
* Fireplace
* Living room
* Family Room
* Private Patio
* Community Golf Course
* Enclosed Backyard
* Formal Dining Room
* Central Heat
By submitting your information on this page you consent to being contacted by the Property Manager and RentEngine via SMS, phone, or email.
House for rent
$4,188/moFees may apply
902 La Sombra Dr, San Marcos, CA 92078
3beds
1,708sqft
Price may not include required fees and charges. Price shown reflects the lease term provided. Learn more|
Single family residence
Available Fri Aug 7 2026
Cats, dogs OK
2 Garage spaces parking
Fireplace, forced air
What's special
Private patioEnclosed backyardFamily roomRefrigerator in kitchenFormal dining roomStainless steel appliancesGranite countertops
- 21 days |
- -- |
- -- |
Zillow last checked:
Listing updated:
Travel times

Let’s turn your rent into credit progress
Build credit history with every on-time payment and get credit for the payment you’re already making.
Facts & features
Interior
Bedrooms & bathrooms
- Bedrooms: 3
- Bathrooms: 2
- Full bathrooms: 2
Rooms
- Room types: Dining Room, Family Room
Heating
- Fireplace, Forced Air
Appliances
- Included: Dishwasher, Freezer, Microwave Oven, Range Oven, Washer
Features
- Flooring: Laminate, Tile
- Has fireplace: Yes
Interior area
- Total interior livable area: 1,708 sqft
Property
Parking
- Total spaces: 2
- Parking features: Garage, On Street
- Has garage: Yes
- Details: Contact manager
Features
- Has view: Yes
- View description: Mountain
Details
- Parcel number: 2215201100
Construction
Type & style
- Home type: SingleFamily
- Property subtype: Single Family Residence
Condition
- Year built: 1972
Community & HOA
Location
- Region: San Marcos
Financial & listing details
- Lease term: 1 Year
Price history
| Date | Event | Price |
|---|---|---|
| 7/14/2026 | Listed for rent | $4,188$2/sqft |
Source: Zillow Rentals Report a problem | ||
| 4/5/2013 | Sold | $330,000-14.3%$193/sqft |
Source: Public Record Report a problem | ||
| 6/25/2003 | Sold | $385,000+97.4%$225/sqft |
Source: Public Record Report a problem | ||
| 3/28/1996 | Sold | $195,000$114/sqft |
Source: Public Record Report a problem | ||
Neighborhood: Lake San Marcos
Nearby schools
GreatSchools rating
- 10/10Discovery Elementary SchoolGrades: K-5Distance: 0.4 mi
- 7/10San Elijo Middle SchoolGrades: 6-8Distance: 2 mi
- 8/10San Marcos High SchoolGrades: 9-12Distance: 0.5 mi