Skip main navigation
Sold for $605,000
  • $605,000

    902 Lafayette Dr, Mount Laurel, NJ 08054

    4beds
    2,452sqft
    Single Family Residence
    Built in 1972
    0.26 Acres Lot
    $682,800 Zestimate®
    $247/sqft
    $3,948 Estimated rent

    Home value

    $682,800

    $649,000 - $717,000

    $3,948/mo

    Zestimate® history
    Loading
    Loading...

    Owner options

    List your home for rent

    $3,948/mo

    Rent Zestimate®

    Find your next renter with Zillow Rental Manager. Plus, with online applications, you can quickly screen prospective tenants – for free.

    Learn more

    $3,948/mo

    Rent Zestimate®

    Refinance and save

    $4,209/mo

    Est. payment

    Refinancing to a lower rate could help reduce your monthly payments and save thousands over the life of the loan.

    See today's rates

    $4,209/mo

    Est. payment

    Explore your selling options

    Work with a Zillow partner agent

    Leverage their expertise and Zillow's premium Showcase listings to get your home seen by more buyers.

    Get started

    List with your own agent

    Get your home in front of millions of buyers by listing it on Zillow.

    Learn how to do it

    Sell it yourself

    Take full control of how buyers see your home on Zillow by listing For Sale by Owner (FSBO).

    List your home

    What's special

    Utility sinkUpdated kitchenBackyard oasisRec roomDouble sinksMajor highwaysNicely updated powder room
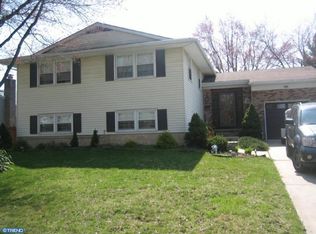
    Multiple offers received. Sellers calling for highest and best offers by 7 pm Wednesday, March 20th. Welcome to 902 Lafayette Drive! This beautiful Ramblewood Farms colonial offers over 2400 square feet of perfect living space and is showcased by a landscaped lot that includes a gorgeous inground gunite pool and generous patio. Bordered by bisque fencing for privacy, this property is welcoming and tastefully updated with newer siding, roof and replacement windows. A covered front porch invites you inside to an interior that offers an impressive traditional floor plan and perfectly placed windows providing a plethora of natural light. A spacious Living Room directly connecting to a Dining Room and stepdown Family Room produces great space for entertaining and everyday living, quiet areas for studying or reading and functional areas for those that need to work from home. The updated Kitchen is the heart of the home with an abundance of white cabinets complimented by granite pressed countertops, custom tile backsplash and a complete stainless steel appliance package. This is the ideal place for meal prep and entertaining. The Breakfast Area overlooks the Family Room that boasts a wall-to-wall brick surround wood burning fireplace that not only provides warmth but adds a coziness to the room. A nicely updated Powder Room is tucked away just off the Family Room while the large Laundry Room/Mudroom offers additional storage, a utility sink and a side entrance to the home. On the upper level, discover the spacious Primary Suite with a large walk-in-closet and attractive tiled updated Ensuite Bath. Three other nice size bedrooms with one bedroom having a fabulous walk-in closet, share a handsome Hall Bath with double sinks. The finished Basement that offers a Rec Room which can be used for a multitude of purposes expands the home’s generous living space. Step outside through the Family Room sliders to breathtaking backyard oasis! A meandering patio leads to a stunning salt water gunite pool with waterfalls. Dining al fresco is made easy with the built-in gas line for grilling while the shed easily houses pool toys, equipment and tools. Additionally, amenities of this beautifully appointed home include a new high efficiency HVAC (2021), newer roof (8 years old), tankless water heater (8 years old), EV charger, recessed lighting, light dimmers for added ambiance, ceiling fans, and security system. This marvelous home's ideal proximity to area restaurants, shopping, major highways, schools together with its thoughtful layout makes it the smart move for any buyer!

    Zillow last checked:

    Listing updated:

    Listed by:

    Jacki Smoyer 856-296-7226,

    Weichert Realtors - Moorestown

    Bought with:

    Grainne Dugan, 1224172

    Lattimer Realty

    Source: Bright MLS,MLS#: NJBL2061560MLS Logo

    Facts & features

    Interior

    Bedrooms & bathrooms
    • Bedrooms: 4
    • Bathrooms: 3
    • Full bathrooms: 2
    • 1/2 bathrooms: 1
    • Main level bathrooms: 1
    Basement
    • Area: 0
    Heating
    • Forced Air, Natural Gas
    Cooling
    • Central Air, Electric
    Appliances
    • Included: Gas Water Heater
    • Laundry: Main Level, Laundry Room
    Features
    • Ceiling Fan(s), Family Room Off Kitchen, Floor Plan - Traditional, Eat-in Kitchen, Walk-In Closet(s)
    • Flooring: Wood
    • Basement: Finished
    • Number of fireplaces: 1
    • Fireplace features: Wood Burning, Brick, Mantel(s)
    Interior area
    • Total structure area: 2,452
    • Total interior livable area: 2,452 sqft
    • Finished area above ground: 2,452
    • Finished area below ground: 0

    Property

    Parking
    • Total spaces: 4
    • Parking features: Built In, Inside Entrance, Attached, Driveway
    • Attached garage spaces: 2
    • Uncovered spaces: 2
    Accessibility
    • Accessibility features: None
    Features
    • Levels: Two
    • Stories: 2
    • Patio & porch: Patio
    • Exterior features: Sidewalks, Street Lights
    • Has private pool: Yes
    • Pool features: Gunite, Salt Water, Private
    Lot
    • Size: 0.26 Acres
    • Dimensions: 80.00 x 140.00
    Details
    • Additional structures: Above Grade, Below Grade
    • Parcel number: 2401002 0100052
    • Zoning: RESIDENTIAL
    • Special conditions: Standard

    Construction

    Type & style
    • Home type: SingleFamily
    • Architectural style: Colonial,Traditional
    • Property subtype: Single Family Residence
    Materials
    • Vinyl Siding
    • Foundation: Concrete Perimeter
    Condition
    • New construction: No
    • Year built: 1972

    Utilities & green energy

    • Sewer: Public Sewer
    • Water: Public

    Community & neighborhood

    Location
    • Region: Mount Laurel
    • Subdivision: Ramblewood Farms
    • Municipality: MOUNT LAUREL TWP

    Other

    Other facts
    • Listing agreement: Exclusive Right To Sell
    • Ownership: Fee Simple

    Price history

    DateEventPrice
    5/9/2024Sold$605,000+8%$247/sqft
    Source: Bright MLS #NJBL2061560 Report a problem
    3/28/2024Pending sale$560,000$228/sqft
    Source: Bright MLS #NJBL2061560 Report a problem
    3/26/2024Contingent$560,000$228/sqft
    Source: Bright MLS #NJBL2061560 Report a problem
    3/13/2024Listed for sale$560,000$228/sqft
    Source: Bright MLS #NJBL2061560 Report a problem

    Public tax history

    YearProperty taxesTax assessment
    2025$9,654 +3.9%$305,800
    2024$9,290 $305,800
    2023-- $305,800
    2022$9,260 +1.9%$305,800
    2021$9,085 +3.1%$305,800
    2020$8,816 +0.8%$305,800
    2019$8,749 +2.7%$305,800
    2018$8,523 +1.5%$305,800
    2017$8,394 +1.2%$305,800
    2016$8,296 +1%$305,800
    2015$8,214 +0.6%$305,800
    2014$8,163 +4.9%$305,800 +70.5%
    2013$7,781 +1.6%$179,400
    2012$7,659 +0.3%$179,400
    2011$7,633 +4.8%$179,400
    2010$7,282 +2.1%$179,400
    2009$7,129 +2.5%$179,400
    2008$6,955 +6.1%$179,400 +1.7%
    2007$6,553 +4.1%$176,400
    2006$6,297 +5.7%$176,400
    2005$5,961 +7%$176,400
    2004$5,571 $176,400
    2003-- $176,400
    2002-- $176,400
    2001-- $176,400

    Find assessor info on the county website

    Neighborhood: 08054

    Nearby schools

    GreatSchools rating
    Schools provided by the listing agent
    • Elementary: Hillside E.s.
    • Middle: Thomas E. Harrington M.s.
    • High: Lenape H.s.
    • District: Mount Laurel Township Public Schools

    Source: Bright MLS. This data may not be complete. We recommend contacting the local school district to confirm school assignments for this home.

    Get a cash offer in 3 minutes
    Find out how much your home could sell for in as little as 3 minutes with a no-obligation cash offer.
    Estimated market value
    $682,800
    Get a cash offer in 3 minutes
    Find out how much your home could sell for in as little as 3 minutes with a no-obligation cash offer.
    Estimated market value
    $682,800