Custom built construction defines the character of this newly built home located near Floral Park. The residence features three bedrooms and two and a half bathrooms, displaying LVP throughout the interior spaces. An open concept design connects the great room, dining, and kitchen areas, establishing an inviting atmosphere for daily living and social gatherings.
In the kitchen, functional design meets craftsmanship with granite counter tops, custom cabinetry, a farmhouse sink, and an eat in island. A stained hood and island serve as central points in this culinary space. The primary bedroom features an en suite bath complete with a double vanity, custom cabinetry, granite counter tops, and a custom tile shower. For guests or additional household members, the guest bedrooms share a Jack and Jill bath equipped with a double vanity, quartz counter tops, and a custom tile shower.
Outdoor living options include space to relax on the front porch or the spacious covered back deck. This property is situated in a well-established, sought after neighborhood, offering a serene setting for a primary home, game day retreat, or rental opportunity.
Don't miss this gorgeous home with all it has to offer!!
New construction
$369,000
902 Lakeshore Ave, Opelika, AL 36801
3beds
1,540sqft
Single Family Residence
Built in 2026
0.27 Acres Lot
$-- Zestimate®
$240/sqft
$-- HOA
What's special
Farmhouse sinkEat in islandOpen concept designThree bedroomsCustom cabinetryGranite counter topsSpacious covered back deck
- 1 day
- 117
- 9
Zillow last checked:
Listing updated:
Listed by:
TERESA WILLIAMSON,
BERKSHIRE HATHAWAY HOMESERVICES 334-826-1010,
BRANDON KOHN,
BERKSHIRE HATHAWAY HOMESERVICES
Source: LCMLS,MLS#: 182086Originating MLS: Lee County Association of REALTORS
Facts & features
Interior
Bedrooms & bathrooms
- Bedrooms: 3
- Bathrooms: 3
- Full bathrooms: 2
- 1/2 bathrooms: 1
- Main level bathrooms: 2
Primary bedroom
- Description: nice size, walk in closet,Flooring: Plank,Simulated Wood
- Level: First
Bedroom 2
- Description: Flooring: Plank,Simulated Wood
- Level: First
Bedroom 3
- Description: Flooring: Plank,Simulated Wood
- Level: First
Primary bathroom
- Description: granite, double vanity, custom shower tile,Flooring: Plank,Simulated Wood
- Level: First
Great room
- Description: spacious, open concept,Flooring: Plank,Simulated Wood
- Level: First
Kitchen
- Description: granite, custom cabinetry,farmhouse sink,Flooring: Plank,Simulated Wood
- Level: First
Laundry
- Description: Flooring: Plank,Simulated Wood
- Level: First
Other
- Description: Jack and Jill bath, quartz counter tops, double vanity, custom cabintry,Flooring: Plank,Simulated Wood
- Level: First
Heating
- Electric
Cooling
- Heat Pump
Appliances
- Included: Dishwasher, Electric Cooktop, Oven
- Laundry: Washer Hookup, Dryer Hookup
Features
- Ceiling Fan(s), Kitchen Island, Kitchen/Family Room Combo, Primary Downstairs
- Basement: Crawl Space
Interior area
- Total interior livable area: 1,540 sqft
- Finished area above ground: 1,540
- Finished area below ground: 0
Property
Features
- Levels: One
- Stories: 1
- Patio & porch: Rear Porch, Covered, Front Porch
- Pool features: None
- Fencing: None
Lot
- Size: 0.27 Acres
- Features: < 1/2 Acre
Details
- Parcel number: 0901121001077.000
Construction
Type & style
- Home type: SingleFamily
- Property subtype: Single Family Residence
Materials
- Cement Siding
- Foundation: Crawlspace
Condition
- New Construction
- New construction: Yes
- Year built: 2026
Details
- Builder name: LH Kohn Development LLC
Utilities & green energy
- Utilities for property: Cable Available, Electricity Available, Sewer Connected, Water Available
Community & HOA
Community
- Subdivision: ALTA VISTA
HOA
- Has HOA: No
- Amenities included: None
- Services included: None
Location
- Region: Opelika
Financial & listing details
- Price per square foot: $240/sqft
- Date on market: 8/28/2026
- Electric utility on property: Yes
Estimated market value
Not available
Estimated sales range
Not available
Not available
Price history
| Date | Event | Price |
|---|---|---|
| 8/28/2026 | Listed for sale | $369,000+536.2%$240/sqft |
Source: LCMLS #182086 Report a problem | ||
| 11/10/2025 | Sold | $58,000-17%$38/sqft |
Source: LCMLS #174152 Report a problem | ||
| 10/23/2025 | Pending sale | $69,900$45/sqft |
Source: LCMLS #174152 Report a problem | ||
| 9/11/2025 | Price change | $69,900-6.8%$45/sqft |
Source: LCMLS #174152 Report a problem | ||
| 6/5/2025 | Price change | $75,000-6.1%$49/sqft |
Source: LCMLS #174152 Report a problem | ||
| 3/31/2025 | Listed for sale | $79,900$52/sqft |
Source: LCMLS #174152 Report a problem | ||
Public tax history
Tax history is unavailable.
Monthly payment
Est. payment
Payment breakdown
Explore the cost of this home by adjusting the details. Changes won't be saved.Climate risks
Neighborhood: 36801
Nearby schools
Schools provided by the listing agent
- Elementary: NORTHSIDE INTERMEDIATE/SOUTHVIEW PRIMARY
- Middle: NORTHSIDE INTERMEDIATE/SOUTHVIEW PRIMARY
Source: LCMLS. This data may not be complete. We recommend contacting the local school district to confirm school assignments for this home.

Similar homes
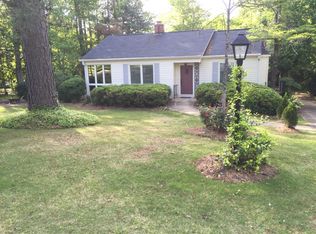
- $289,9003 bd2 ba1.7k sqft611 N 9th St, Opelika, AL 36801For Sale
 MLS ID #180634, RUSH DENSON, THE DENSON GROUP. LCMLS
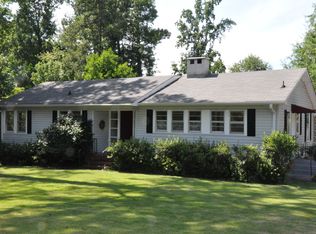
 - $285,0003 bd2 ba1.7k sqft1201 Denson Dr, Opelika, AL 36801For Sale
 MLS ID #179263, TORI BETH THOMPSON, HOMELINK REALTY. LCMLS
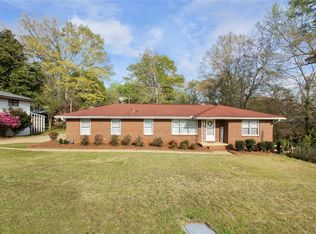
 - $299,9003 bd2 ba1.5k sqft3009 Grouse Ave, Opelika, AL 36801For Sale
 MLS ID #179659, SHAWN AMASON, THE TALONS GROUP. LCMLS
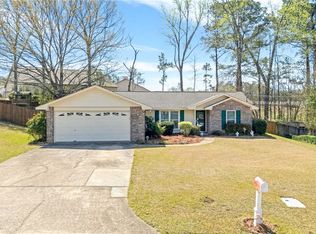
 - $299,0004 bd3 ba1.7k sqft2705 Bechet Ln, Opelika, AL 36801For Sale
 MLS ID #181465, HAYLEY REAL ESTATE TEAM, HAYLEY ENTERPRISES. LCMLS
