Welcome to this beautifully updated home in the desirable Holly Hills section of Westampton! 902 Lambert Street offers the perfect blend of modern upgrades, style, and long-term peace of mind. Major systems have already been taken care of for you including roof, siding, and central air conditioning—all replaced in 2022—plus a brand new water heater installed in 2026. Inside, you’ll immediately notice the sleek luxury vinyl plank flooring that flows throughout the home, creating a clean and contemporary feel. The kitchen is designed to impress, featuring stone countertops, stainless steel appliances, and soft-close cabinetry that combines both elegance and functionality—perfect for everyday living or entertaining guests. Downstairs, a large unfinished basement offers incredible potential—whether you’re looking to create additional living space, a home gym, office, or media room, the possibilities are endless. With its thoughtful upgrades, stylish finishes, and room to grow, this home is truly move-in ready and waiting for its next owner. Don’t miss your opportunity to own a turn-key property in a prime location!
Under contract
Price cut: $25K (5/5)
$349,999
902 Lambert Dr, Westampton, NJ 08060
3beds
972sqft
Single Family Residence
Built in 1960
10,115 Square Feet Lot
$347,900 Zestimate®
$360/sqft
$-- HOA
What's special
Large unfinished basementStainless steel appliancesSoft-close cabinetryStone countertops
- 71 days |
- 188 |
- 14 |
Zillow last checked:
Listing updated:
Listed by:
Daniel Pensiero 860-818-3601,
Prime Realty Partners
Source: Bright MLS,MLS#: NJBL2111094
Facts & features
Interior
Bedrooms & bathrooms
- Bedrooms: 3
- Bathrooms: 1
- Full bathrooms: 1
- Main level bathrooms: 1
- Main level bedrooms: 3
Basement
- Area: 0
Heating
- Central, Forced Air, Natural Gas
Cooling
- Ceiling Fan(s), Electric
Appliances
- Included: Microwave, Built-In Range, Dishwasher, Refrigerator, Stainless Steel Appliance(s), Gas Water Heater
- Laundry: Hookup, In Basement
Features
- Flooring: Ceramic Tile, Luxury Vinyl
- Basement: Full
- Has fireplace: No
Interior area
- Total structure area: 972
- Total interior livable area: 972 sqft
- Finished area above ground: 972
- Finished area below ground: 0
Property
Parking
- Parking features: Driveway
- Has uncovered spaces: Yes
Accessibility
- Accessibility features: 2+ Access Exits
Features
- Levels: Two
- Stories: 2
- Pool features: None
- Fencing: Full
Lot
- Size: 10,115 Square Feet
Details
- Additional structures: Above Grade, Below Grade
- Parcel number: 370140600018
- Zoning: R-2
- Special conditions: Standard
Construction
Type & style
- Home type: SingleFamily
- Architectural style: Ranch/Rambler
- Property subtype: Single Family Residence
Materials
- Frame
- Foundation: Block
- Roof: Shingle
Condition
- New construction: No
- Year built: 1960
Utilities & green energy
- Sewer: Public Sewer
- Water: Public
Community & HOA
Community
- Subdivision: Holly Hills
HOA
- Has HOA: No
Location
- Region: Westampton
- Municipality: WESTAMPTON TWP
Financial & listing details
- Price per square foot: $360/sqft
- Tax assessed value: $169,300
- Annual tax amount: $4,756
- Date on market: 5/2/2026
- Listing agreement: Exclusive Agency
- Listing terms: Conventional,Cash,FHA,VA Loan
- Inclusions: Appliances
- Exclusions: Personal Property
- Ownership: Fee Simple
Estimated market value
$347,900
$331,000 - $365,000
$2,722/mo
Price history
| Date | Event | Price |
|---|---|---|
| 6/17/2026 | Contingent | $349,999$360/sqft |
Source:  Bright MLS #NJBL2111094 Report a problem Bright MLS #NJBL2111094 Report a problem | ||
| 5/5/2026 | Price change | $349,999-6.7%$360/sqft |
Source: Bright MLS #NJBL2111094 Report a problem | ||
| 5/2/2026 | Listed for sale | $374,999+56.2%$386/sqft |
Source: Bright MLS #NJBL2111094 Report a problem | ||
| 4/28/2026 | Sold | $240,000-9.4%$247/sqft |
Source: Public Record Report a problem | ||
| 10/28/2022 | Sold | $265,000-1.8%$273/sqft |
Source: Bright MLS #NJBL2026972 Report a problem | ||
| 7/21/2022 | Listed for sale | $269,900$278/sqft |
Source: Bright MLS #NJBL2026972 Report a problem | ||
| 7/13/2022 | Contingent | $269,900$278/sqft |
Source: Bright MLS #NJBL2026972 Report a problem | ||
| 6/24/2022 | Price change | $269,900-6.9%$278/sqft |
Source: Bright MLS #NJBL2026972 Report a problem | ||
| 6/3/2022 | Listed for sale | $289,900+79%$298/sqft |
Source: Bright MLS #NJBL2026972 Report a problem | ||
| 5/19/2022 | Sold | $162,000+25.6%$167/sqft |
Source: Public Record Report a problem | ||
| 2/19/2012 | Listing removed | $129,000$133/sqft |
Source: RE/MAX Preferred - Marlton #5885326 Report a problem | ||
| 10/19/2011 | Price change | $129,000-7.2%$133/sqft |
Source: RE/MAX Preferred #5885326 Report a problem | ||
| 5/13/2011 | Listed for sale | $139,000+90.4%$143/sqft |
Source: RE/MAX Preferred #5885326 Report a problem | ||
| 2/26/2001 | Sold | $73,000$75/sqft |
Source: Public Record Report a problem | ||
Public tax history
| Year | Property taxes | Tax assessment |
|---|---|---|
| 2025 | $4,756 +3.9% | $169,300 |
| 2024 | $4,576 | $169,300 +7.2% |
| 2023 | -- | $158,000 |
| 2022 | $4,057 +3.8% | $158,000 |
| 2021 | $3,907 +2.5% | $158,000 |
| 2020 | $3,813 +1.3% | $158,000 |
| 2019 | $3,764 +2.7% | $158,000 |
| 2018 | $3,664 +1.9% | $158,000 |
| 2017 | $3,596 +2% | $158,000 |
| 2016 | $3,527 +2.6% | $158,000 |
| 2015 | $3,437 +2.5% | $158,000 |
| 2014 | $3,351 +2.6% | $158,000 |
| 2013 | $3,266 +1.4% | $158,000 |
| 2012 | $3,222 +9.3% | $158,000 |
| 2011 | $2,946 +5% | $158,000 +79.5% |
| 2010 | $2,806 +2.7% | $88,000 |
| 2009 | $2,732 +0.5% | $88,000 |
| 2008 | $2,719 +1.8% | $88,000 |
| 2007 | $2,670 +6.4% | $88,000 |
| 2006 | $2,510 +2.6% | $88,000 |
| 2005 | $2,446 +4.9% | $88,000 |
| 2004 | $2,332 | $88,000 |
| 2003 | -- | $88,000 |
| 2002 | -- | $88,000 |
| 2001 | -- | $88,000 |
Find assessor info on the county website
Monthly payment
Est. payment$--/mo
Payment breakdown
Explore the cost of this home by adjusting the details. Changes won't be saved.All calculations are estimates and provided by Zillow, Inc. for informational purposes only. Actual amounts may vary.
HOA fees may include property taxes on listings classified as Co-Ops. Contact the listing agent and/or owner for fee details.
Mortgage interest rates are dependent on a number of factors, including credit score, down payment, and repayment length. Interest rate data provided by Zillow Group Marketplace, Inc. as of 1/1/1970 from various mortgage lenders with which we have lead or other similar arrangements; the Estimated Payment is an average of those rates.
See how much you could borrow to make a competitive offer.
Climate risks
Neighborhood: 08060
Nearby schools
GreatSchools rating
- 4/10Holly Hills Elementary SchoolGrades: PK-3Distance: 0.2 mi
- 5/10Westampton Middle SchoolGrades: 4-8Distance: 1.8 mi
- 4/10Rancocas Valley Regional High SchoolGrades: 9-12Distance: 1.2 mi
Schools provided by the listing agent
- District: Westampton Township Public Schools
Source: Bright MLS. This data may not be complete. We recommend contacting the local school district to confirm school assignments for this home.
- $360,9003 bd2 ba1.1k sqft602 Bloomfield Dr, Westampton, NJ 08060Off Market
- $313,8002 bd1 ba1k sqft901 Lambert Dr, Westampton, NJ 08060Off Market
- $338,900-- bd-- ba1.2k sqft904 Lambert Dr, Westampton, NJ 08060Off Market
- $384,3003 bd2 ba1.1k sqft604 Bloomfield Dr, Westampton, NJ 08060Off Market
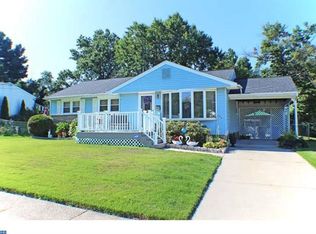
- $319,1003 bd1 ba972 sqft603 Fort Dr, Westampton, NJ 08060Off Market
- $367,8003 bd1 ba1k sqft510 Bloomfield Dr, Westampton, NJ 08060Off Market
- $531,9006 bd3 ba2.1k sqft601 Bloomfield Dr, Westampton, NJ 08060Off Market
- $321,000-- bd-- ba1.1k sqft605 Fort Dr, Westampton, NJ 08060Off Market
A local agent can set up tours, give advice and negotiate with sellers.
Similar homes
- $324,9993 bd2 ba1.3k sqft587 Magnolia Rd, Pemberton, NJ 08068For Sale

 MLS ID #NJBL2116218, Daniel Pensiero, Prime Realty Partners. Bright MLS
 - $410,0004 bd2 ba1.4k sqft227 Church Rd, Medford, NJ 08055For Sale
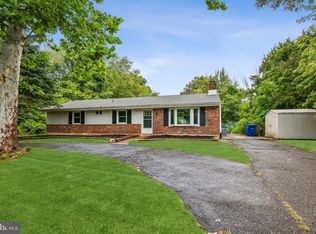 MLS ID #NJBL2115856, Sue Burns, Weichert Realtors-Medford. Bright MLS
 - $285,0003 bd2 ba1.4k sqft9 Elridge Pl, Willingboro, NJ 08046For Sale
 MLS ID #NJBL2115936, Nicholas Strom, Coldwell Banker Realty. Bright MLS
 - $325,0003 bd1 ba1.1k sqft23 Gentian St, Browns Mills, NJ 08015For Sale
 MLS ID #NJBL2115622, Sharif Hatab, EXP Realty, LLC. Bright MLS
 - $350,0003 bd2 ba1.4k sqft314 W Somerdale Rd, Somerdale, NJ 08083For SaleMLS ID #NJCD2122090, Austin Wuest, Keller Williams - Main Street. Bright MLS
- $350,0003 bd2 ba1.4k sqft5022 River Rd, Pennsauken, NJ 08110For SaleMLS ID #NJCD2121858, Michael DiPlacido, Weichert Realtors-Turnersville. Bright MLS
- $315,0003 bd1 ba1k sqft164 Silver Lake Dr, Clementon, NJ 08021For SaleMLS ID #NJCD2121248, Laurel Witts, Keller Williams Realty - Moorestown. Bright MLS
- $378,8003 bd1 ba1k sqft39 Benson Ln, Hamilton, NJ 08610For SaleMLS ID #NJME2080356, Christine Barrett, REMAX Welcome Home. Bright MLS
- $349,9003 bd1 ba1.3k sqft268 Mount Misery Rd, Browns Mills, NJ 08015For SaleMLS ID #NJBL2111164, Frank Punzi, EXP Realty, LLC. Bright MLS
- $374,9003 bd1 ba1.1k sqft1030 Hanover Blvd, Browns Mills, NJ 08015For SaleMLS ID #NJBL2115380, Esther Ungar, Goldstone Residential LLC. Bright MLS
- $349,9003 bd1 ba1k sqft312 Spring Lake Blvd, Browns Mills, NJ 08015For SaleMLS ID #NJBL2113802, Danielle Ferrara, Schneider Real Estate Agency. Bright MLS
- $399,9993 bd2 ba1.3k sqft120 Lejune Rd, Cinnaminson, NJ 08077For SaleMLS ID #NJBL2114666, Mr. Naoji Moriuchi, Compass New Jersey, LLC - Moorestown. Bright MLS
- $379,9003 bd2 ba1.3k sqft118 Carlisle St, Browns Mills, NJ 08015For SaleMLS ID #NJBL2115752, Theapia Best, Prime Realty Partners. Bright MLS
- $389,9004 bd2 ba1.2k sqft181 Somerset Dr, Willingboro, NJ 08046For SaleMLS ID #NJBL2114470, Jasmine Boyer, Imani Realty & Associates. Bright MLS
- $404,9004 bd2 ba1.3k sqft201 S Garden Blvd, Edgewater Park, NJ 08010For SaleMLS ID #NJBL2114540, Mr. Jared Lee Boyer, Imani Realty & Associates. Bright MLS
- $384,9003 bd2 ba1.3k sqft573 Chelton Ave, Burlington, NJ 08016For SaleMLS ID #NJBL2114232, Franklyn Gutierrez, EXP Realty, LLC. Bright MLS
- $324,9003 bd1 ba1.1k sqft214 Brookside Ave, Ewing, NJ 08638For SaleMLS ID #NJME2080042, Patricia Gesswein, Houwzer LLC-Haddonfield. Bright MLS
- $385,0003 bd1 ba1.3k sqft3 Stagecoach Rd, Southampton, NJ 08088For SaleMLS ID #NJBL2114858, Deanna Kozak, RE/MAX ONE Realty-Moorestown. Bright MLS
- $325,0003 bd1 ba936 sqft4627 Gary Dr, Bristol, PA 19007For SaleMLS ID #PABU2123956, Ryan Lockstein, Rosedale Real Estate LLC. Bright MLS
- $389,9993 bd1 ba1.4k sqft113 Rutledge Ave, Ewing, NJ 08618For SaleMLS ID #NJME2080286, Matilde Molina, Keller Williams Premier. Bright MLS
- New Jersey
- Burlington County
- Westampton Township
- 08060
- 902 Lambert Dr
Nearby cities
Nearby zip codes
Other Westampton Township Topics
- Apartments for Rent in 08060
- Houses for Sale in 08060
- Houses for Rent in 08060
- 08060 Real Estate
- Westampton Township Condos
- Houses for Sale in Westampton Township
- Newest Listings in Westampton Township
- Westampton Township Home Values
- Westampton Township Real Estate Agents
- Westampton Township Refinance
- Westampton Township Mortgage Rates
