• First Floor – Bedroom, full bath, and mud area. 500sqft private landscaped fully teakwood fenced backyard with patio. Attached 2 car garage with two EV charging outlets. Resin floor by Granite Garage Floors. Garage also has storage room with door and light and workshop area with steel cabinets. Second storage room outside garage, by driveway, with door and lockable latch.
• Second Floor - Living room with remote controlled fireplace, kitchen, dining room, den, powder room and outdoor Trax deck.
• Third Floor - Expansive/exquisite Master Suites (two bedrooms) with attached bathrooms and walk-in closets (his and her with Master)
• Fourth Floor - Penthouse with media room, bedroom, full bath, and wet bar with wine captain. Covered Sky Terrace with full outdoor kitchen (grill, sink, refrigerator, ice maker) and fireplace.
• Private Elevator that takes you to all four floors
• Professional kitchen appointed with top-of-the-line appliances.
• 100% oak hardwood floors (except 4 full baths)
• Acrylic finish custom upgraded white Scandinavian cabinetry throughout home
• Smart Home - Control4, Alexa everywhere, Lutron smart shades on all windows, Lutron smart switches throughout, 10 independent Sonos audio zones (two home theater setup, including Sonos sub-woofer, with Dolby Atmos), Luma Surveillance, Alula Security System, myQ garage control, Ring doorbell, Nest thermostats, enterprise class Wi-Fi network and more
• Velux solar powered climate control skylights (three) with horizontal blinds bathe floors 2 thru 4 with natural sunlight during daytime via open stairway. When sun goes down, 18 custom LED crystal pendant lights of various lengths (3ft to 30ft), installed in-between Skylights on 4th floor ceiling, illuminates entire home
Sold for $1,250,000
$1,250,000
902 Lenox Blvd NE, Atlanta, GA 30324
4beds
3,700sqft
Townhouse
Built in 2019
1,176 Square Feet Lot
$1,237,400 Zestimate®
$338/sqft
$5,523 Estimated rent
Home value
$1,237,400
$1.15M - $1.32M
$5,523/mo
Zestimate® history
Owner options
List your home for rent
$5,523/mo
Rent Zestimate®
Find your next renter with Zillow Rental Manager. Plus, with online applications, you can quickly screen prospective tenants – for free.
$5,523/mo
Rent Zestimate®
Refinance and save
$6,580/mo
Est. payment
Refinancing to a lower rate could help reduce your monthly payments and save thousands over the life of the loan.
$6,580/mo
Est. payment
Explore your selling options
Work with a Zillow partner agent
Leverage their expertise and Zillow's premium Showcase listings to get your home seen by more buyers.
Get startedList with your own agent
Get your home in front of millions of buyers by listing it on Zillow.
Learn how to do itSell it yourself
Take full control of how buyers see your home on Zillow by listing For Sale by Owner (FSBO).
List your homeWhat's special
Facts & features
Interior
Bedrooms & bathrooms
- Bedrooms: 4
- Bathrooms: 5
- Full bathrooms: 4
- 1/2 bathrooms: 1
Heating
- Heat pump, Electric
Cooling
- Central
Appliances
- Included: Dishwasher, Freezer, Garbage disposal, Microwave, Range / Oven, Refrigerator
Features
- Flooring: Tile, Hardwood
- Basement: None
- Has fireplace: Yes
Interior area
- Total interior livable area: 3,700 sqft
Property
Parking
- Total spaces: 2
- Parking features: Garage - Attached, Off-street
Features
- Exterior features: Brick
- Has view: Yes
- View description: City
Lot
- Size: 1,176 Square Feet
Details
- Parcel number: 17000600013019
Construction
Type & style
- Home type: Townhouse
Materials
- Stone
- Roof: Other
Condition
- Year built: 2019
Community & HOA
HOA
- Has HOA: Yes
- HOA fee: $400 monthly
Location
- Region: Atlanta
Financial & listing details
- Price per square foot: $338/sqft
- Tax assessed value: $1,291,300
- Annual tax amount: $18,692
Price history
| Date | Event | Price |
|---|---|---|
| 4/25/2025 | Sold | $1,250,000+11.7%$338/sqft |
Source: Public Record Report a problem | ||
| 12/7/2018 | Sold | $1,119,520$303/sqft |
Source: Public Record Report a problem | ||
Public tax history
| Year | Property taxes | Tax assessment |
|---|---|---|
| 2025 | $18,692 +0.8% | $516,520 |
| 2024 | $18,549 +32.6% | $516,520 |
| 2023 | $13,991 -21.5% | $516,520 +0.7% |
| 2022 | $17,819 +13.5% | $512,680 +19.9% |
| 2021 | $15,693 -17.3% | $427,560 -6.7% |
| 2020 | $18,969 +68.8% | $458,200 -48.7% |
| 2019 | $11,239 | $893,600 +231.4% |
| 2018 | $11,239 | $269,640 +823.4% |
| 2017 | $11,239 | $29,200 |
Find assessor info on the county website
Neighborhood: Pine Hills
Nearby homes
- $1,250,0004 bd5 ba3.7k sqft902 Lenox Blvd NE, Atlanta, GA 30324Sold
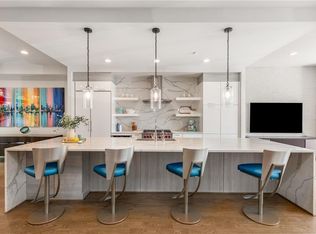
- $1,270,4003 bd4 ba3k sqft900 Lenox Blvd NE UNIT 1, Atlanta, GA 30324Off Market

- $1,090,0003 bd4 ba3.7k sqft900 Lenox Blvd NE, Atlanta, GA 30324Off Market

- $1,199,0003 bd4 ba3.2k sqft904 Lenox Blvd NE, Atlanta, GA 30324Sold
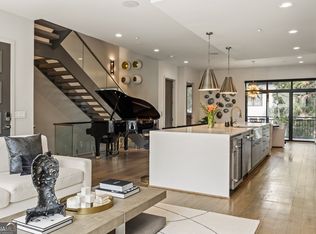
- $1,199,0004 bd3 ba2.8k sqft904 Lenox Blvd, Atlanta, GA 30324Sold
- $1,301,7003 bd4 ba2.9k sqft906 Lenox Blvd NE, Atlanta, GA 30324Off Market
- $1,132,0005 bd3 ba2.1k sqft2695 Lenox Rd NE, Atlanta, GA 30324Off Market
- $1,313,6003 bd5 ba3.3k sqft908 Lenox Blvd NE, Atlanta, GA 30324Off Market
Nearby schools
GreatSchools rating
- 7/10Smith Elementary SchoolGrades: PK-5Distance: 2.4 mi
- 8/10Sutton Middle SchoolGrades: 6-8Distance: 3 mi
- 7/10North Atlanta High SchoolGrades: 9-12Distance: 5.9 mi
Get a cash offer in 3 minutes
Find out how much your home could sell for in as little as 3 minutes with a no-obligation cash offer.
Estimated market value
$1,237,400
Get a cash offer in 3 minutes
Find out how much your home could sell for in as little as 3 minutes with a no-obligation cash offer.
Estimated market value
$1,237,400
- Georgia
- Fulton County
- Atlanta
- 30324
- Pine Hills
- 902 Lenox Blvd NE
