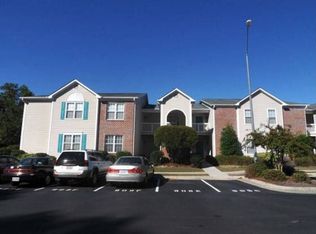
Welcome to Cape Cottages Condominiums- Whether you are looking for a primary home, second home or investment property- this 3 bedroom, 2 bath condo in central Wilmington is waiting for you!
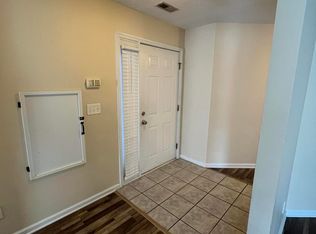
Recent updates include new carpet in the living areas, and new paint throughout the home.
This 2nd floor, end unit condo has a spacious balcony that overlooks the clubhouse, pool area, grilling area, volleyball and picnic tables.
There is ample parking, with 2 parking places for this unit and also visitor parking for your guests.
Don't let this one get away - it's a great opportunity to own a condo in Wilmington!
Pending
$215,000
902 Litchfield Way #E, Wilmington, NC 28405
3beds
1,300sqft
Condominium
Built in 1997
-- sqft lot
$206,100 Zestimate®
$165/sqft
$330/mo HOA
What's special
- 53 days |
- 253 |
- 15 |
Zillow last checked:
Listing updated:
Listed by:
Ireaca Bernard 910-619-5007,
Cape Cottages Realty LLC
Source: Hive MLS,MLS#: 100577750 Originating MLS: Cape Fear Realtors MLS, Inc.
Originating MLS: Cape Fear Realtors MLS, Inc.Facts & features
Interior
Bedrooms & bathrooms
- Bedrooms: 3
- Bathrooms: 2
- Full bathrooms: 2
Rooms
- Room types: Living Room, Dining Room, Bedroom 1, Bedroom 2, Bedroom 3
Bedroom 1
- Level: First
- Dimensions: 13 x 12
Bedroom 2
- Level: First
- Dimensions: 13 x 11
Bedroom 3
- Level: First
- Dimensions: 11 x 10
Dining room
- Level: First
- Dimensions: 11 x 9
Kitchen
- Level: First
- Dimensions: 10 x 9
Living room
- Level: First
- Dimensions: 15 x 14
Heating
- Electric, Forced Air, Heat Pump
Cooling
- Central Air
Appliances
- Included: Electric Oven, Electric Cooktop, Built-In Microwave, Refrigerator, Dishwasher
Features
- Ceiling Fan(s), Blinds/Shades
- Flooring: Carpet, Vinyl
- Basement: None
Interior area
- Total structure area: 1,300
- Total interior livable area: 1,300 sqft
Property
Parking
- Parking features: Parking Lot, See Remarks, Assigned, On Site
Features
- Levels: One
- Patio & porch: Covered, Balcony
- Fencing: None
- Has view: Yes
- View description: See Remarks
- Frontage type: See Remarks
Details
- Parcel number: R04908007001069
- Zoning: MD-17
- Special conditions: Standard
Construction
Type & style
- Home type: Condo
- Property subtype: Condominium
Materials
- Vinyl Siding, Wood Frame
- Foundation: Slab
- Roof: Shingle
Condition
- New construction: No
- Year built: 1997
Utilities & green energy
- Sewer: Public Sewer
- Water: Public
- Utilities for property: Cable Available, Sewer Connected, Water Connected
Community & HOA
Community
- Subdivision: Cape Cottages
HOA
- Has HOA: Yes
- Amenities included: Barbecue, Basketball Court, Pool, Dog Park, Maintenance Common Areas, Maintenance Grounds, Management, Master Insure, Pest Control, Picnic Area, Termite Bond, Trash, Cable TV
- HOA fee: $3,960 annually
- HOA name: Association Management of Wilmington
- HOA phone: 910-794-2570
Location
- Region: Wilmington
Financial & listing details
- Price per square foot: $165/sqft
- Tax assessed value: $189,200
- Annual tax amount: $1,113
- Date on market: 5/29/2026
- Cumulative days on market: 54 days
- Listing agreement: Exclusive Right To Sell
- Listing terms: Cash,Conventional,FHA,VA Loan
- Road surface type: Paved
Estimated market value
$206,100
$196,000 - $216,000
$1,788/mo
Price history
| Date | Event | Price |
|---|---|---|
| 7/20/2026 | Pending sale | $215,000$165/sqft |
Source:  Hive MLS #100577750 Report a problem Hive MLS #100577750 Report a problem | ||
| 5/29/2026 | Listed for sale | $215,000+26.5%$165/sqft |
Source: Hive MLS #100577750 Report a problem | ||
| 4/28/2006 | Sold | $170,000+21.5%$131/sqft |
Source: Hive MLS #30362238 Report a problem | ||
| 1/26/2006 | Sold | $139,950$108/sqft |
Source: Hive MLS #30356935 Report a problem | ||
Public tax history
| Year | Property taxes | Tax assessment |
|---|---|---|
| 2025 | $1,113 -0.7% | $189,200 +46.8% |
| 2024 | $1,121 +3% | $128,900 |
| 2023 | $1,089 -0.6% | $128,900 |
| 2022 | $1,096 -0.7% | $128,900 |
| 2021 | $1,103 +20.1% | $128,900 +47.8% |
| 2020 | $919 | $87,200 |
| 2019 | $919 | $87,200 |
| 2018 | -- | $87,200 |
| 2017 | $919 -10.3% | $87,200 -5.6% |
| 2016 | $1,024 +4.6% | $92,400 |
| 2015 | $979 +4.4% | $92,400 |
| 2014 | $937 | $92,400 |
| 2013 | -- | $92,400 |
| 2012 | -- | $92,400 -34.7% |
| 2011 | -- | $141,489 |
| 2010 | -- | $141,489 |
| 2009 | -- | -- |
| 2008 | -- | -- |
| 2007 | -- | -- |
| 2005 | -- | $92,344 |
| 2004 | -- | $92,344 |
| 2003 | -- | $92,344 |
| 2002 | -- | $92,344 |
| 2001 | -- | $92,344 |
| 2000 | -- | $92,344 |
Find assessor info on the county website
Monthly payment
Est. payment
Payment breakdown
Explore the cost of this home by adjusting the details. Changes won't be saved.Climate risks
Neighborhood: North College
Nearby schools
GreatSchools rating
- 3/10College Park Elementary at Sidbury RoadGrades: K-5Distance: 1.4 mi
- 6/10M C S Noble MiddleGrades: 6-8Distance: 2.3 mi
- 3/10New Hanover HighGrades: 9-12Distance: 3.3 mi
Schools provided by the listing agent
- Elementary: College Park
- Middle: Noble
- High: New Hanover
Source: Hive MLS. This data may not be complete. We recommend contacting the local school district to confirm school assignments for this home.
- $209,9003 bd2 ba1.2k sqft908 Litchfield Way APT A, Wilmington, NC 28405Off Market
- $208,1002 bd2 ba1.2k sqft908 Litchfield Way APT B, Wilmington, NC 28405Off Market
- $182,0003 bd2 ba1.3k sqft908 Litchfield Way APT D, Wilmington, NC 28405Sold
- $216,6003 bd2 ba1.3k sqft908 Litchfield Way APT E, Wilmington, NC 28405Off Market
- $204,8002 bd2 ba1.3k sqft908 Litchfield Way APT F, Wilmington, NC 28405Off Market
- $205,5002 bd2 ba1.3k sqft908 Litchfield Way APT G, Wilmington, NC 28405Off Market
- $218,7003 bd2 ba1.3k sqft908 Litchfield Way APT H, Wilmington, NC 28405Off Market
- $214,5002 bd2 ba1.1k sqft906 Litchfield Way APT A, Wilmington, NC 28405Off Market
A local agent can set up tours, give advice and negotiate with sellers.
A local lender can help you make sure your offer is ready when you are.
Similar homes
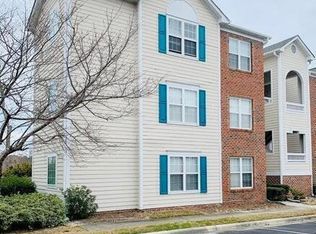
- $230,0003 bd2 ba1.3k sqft809 March Court #A, Wilmington, NC 28405For Sale
 MLS ID #100565735, Tamala H Wallace, Wallace Realty Services. Hive MLS
 - $234,9003 bd2 ba1.3k sqft809 March Court #K, Wilmington, NC 28405For Sale
 MLS ID #100572379, The Domenico Grillo Real Estate Team, Keller Williams Innovate-Wilmington. Hive MLS
 - $205,0003 bd2 ba1.4k sqft4521 Sagedale Drive Unit 101, Wilmington, NC 28405For Sale
 MLS ID #100585069, Neil Leonard, Berkshire Hathaway HomeServices Carolina Premier Properties. Hive MLS
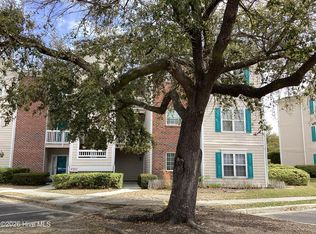
 - $210,0002 bd2 ba1.2k sqft906 Litchfield Way #G, Wilmington, NC 28405For Sale
 MLS ID #100562875, Patrick Watson, Stewart and Smith Realty. Hive MLS
 - $259,0003 bd2 ba1.4k sqft742 Indica Court Apt 201, Wilmington, NC 28405For SaleMLS ID #100584341, Chris S Duggins, Navigate Realty. Hive MLS
- $219,0002 bd2 ba1k sqft2827 Bloomfield Lane Unit 106, Wilmington, NC 28412For SaleMLS ID #100590605, Kyle B Stone, Berkshire Hathaway HomeServices Carolina Premier Properties. Hive MLS
- $225,0003 bd1 ba1.1k sqft2220 Klein Road, Wilmington, NC 28405For SaleMLS ID #100569372, Bob W McCorkle, Intracoastal Realty Corporation. Hive MLS
- $239,9002 bd2 ba1.3k sqft210 Cobblestone Drive, Wilmington, NC 28405For SaleMLS ID #100582934, Team Thirty 4 North, Coldwell Banker Sea Coast Advantage. Hive MLS
- $229,0002 bd2 ba1k sqft406 Forest Park Road #202, Wilmington, NC 28409For SaleMLS ID #100586634, Nilou A Mollaahmad, Century 21 Vanguard. Hive MLS
- $200,0002 bd2 ba1k sqft137 Lullwater Drive Apt B, Wilmington, NC 28403For SaleMLS ID #100588321, Nathanael Patel, eXp Realty. Hive MLS
- $229,5003 bd2 ba1.2k sqft1254 Shipyard Boulevard, Wilmington, NC 28412For SaleMLS ID #100589787, Jennifer M Farmer, Coldwell Banker Sea Coast Advantage. Hive MLS
- $315,0003 bd3 ba1.5k sqft302 Silkweed Court, Wilmington, NC 28405For SaleMLS ID #100584254, Paul M Snider, Premier Realty Group. Hive MLS
- $253,9003 bd2 ba1.4k sqft5146 Lamppost Circle, Wilmington, NC 28403For SaleMLS ID #100574195, Tim W Canady, Canady's Real Estate Services. Hive MLS
- $230,0002 bd2 ba950 sqft3011 Lauren Place Drive Apt 106, Wilmington, NC 28405For SaleMLS ID #100583097, Nora S Ruehle, Coldwell Banker Sea Coast Advantage-Hampstead. Hive MLS
- $225,0002 bd2 ba1k sqft119 Covil Avenue Unit 202, Wilmington, NC 28403For SaleMLS ID #100548453, Cheryl Allen Baker, Cheryl Baker Realty. Hive MLS
- $185,0002 bd2 ba910 sqft4250 Wilshire Boulevard #104-A, Wilmington, NC 28403For SaleMLS ID #100586525, Quanda Hudson Purnsley, Coldwell Banker Sea Coast Advantage. Hive MLS
- $209,9003 bd2 ba999 sqft102 S 11th Street, Wilmington, NC 28401For SaleMLS ID #100580744, The Domenico Grillo Real Estate Team, Keller Williams Innovate-Wilmington. Hive MLS
- $214,9003 bd1 ba1.2k sqft1110 S 8th Street, Wilmington, NC 28401For SaleMLS ID #100580748, The Domenico Grillo Real Estate Team, Keller Williams Innovate-Wilmington. Hive MLS
- $255,0003 bd2 ba1.3k sqft5114 Lamppost Circle, Wilmington, NC 28403For SaleMLS ID #100566990, Ralph M Harvey, ListWithFreedom.com. Hive MLS
- $210,0002 bd2 ba1k sqft1505 Cadfel Court Unit 106, Wilmington, NC 28412For SaleMLS ID #100575245, Lisa B Britt, Intracoastal Realty Corporation. Hive MLS
