Welcome to effortless living in this stunning, turnkey Bloomfield Homes masterpiece. Immaculately maintained and beautifully appointed, this home looks and feels brand new. From the moment you arrive, the inviting oversized front porch sets the tone for the exceptional living experience that awaits inside. Designer-inspired finishes, rich wood flooring throughout, and elegant granite countertops create a sophisticated yet comfortable atmosphere. The thoughtfully designed floor plan offers a spacious private office, hobby room or formal dining area, perfect for today's work-from-home lifestyle, while the open-concept living spaces are ideal for both everyday living and entertaining.The heart of the home features a beautifully finished kitchen that flows seamlessly into the main living areas, creating a warm and welcoming environment. Every detail has been carefully curated to provide style, comfort, and functionality.
Step outside and enjoy peaceful mornings on the charming front porch or unwind in the evenings on the covered back porch. An ideal retreat for relaxing and enjoying the outdoors year-round. Additional updates include a brand-new roof and gutters installed in April 2026, offering peace of mind for years to come. Conveniently located just minutes from Anna High School, this exceptional home combines luxury, quality craftsmanship, and everyday convenience. Take a dip in the huge community pool, park and playground. Extensive walking trails are perfect for keeping fit. Move-in ready and truly better than new, this is a home you'll be proud to call your own. New roof installed in 2026.
Sold
Price Unknown
902 Lyndhurst Dr, Anna, TX 75409
3beds
1,840sqft
Single Family Residence
Built in 2020
6,621 Square Feet Lot
$349,800 Zestimate®
$--/sqft
$2,130 Estimated rent
Home value
$349,800
$332,000 - $367,000
$2,130/mo
Zestimate® history
Owner options
List your home for rent
$2,130/mo
Rent Zestimate®
Find your next renter with Zillow Rental Manager. Plus, with online applications, you can quickly screen prospective tenants – for free.
$2,130/mo
Rent Zestimate®
Refinance and save
$645/mo
Est. payment
Refinancing to a lower rate could help reduce your monthly payments and save thousands over the life of the loan.
$645/mo
Est. payment
Explore your selling options
Work with a Zillow partner agent
Leverage their expertise and Zillow's premium Showcase listings to get your home seen by more buyers.
Get startedList with your own agent
Get your home in front of millions of buyers by listing it on Zillow.
Learn how to do itSell it yourself
Take full control of how buyers see your home on Zillow by listing For Sale by Owner (FSBO).
List your homeWhat's special
Rich wood flooring throughoutOpen-concept living spacesElegant granite countertopsDesigner-inspired finishesWarm and welcoming environmentCharming front porchInviting oversized front porch
Zillow last checked:
Listing updated:
Listed by:
Cyndi Poulter 0645791 972-567-7437,
Keller Williams Frisco Stars 972-712-9898
Bought with:
Cory Bertrand, 0624318
Keller Williams NO. Collin Cty
Source: NTREIS,MLS#: 21287990
Facts & features
Interior
Bedrooms & bathrooms
- Bedrooms: 3
- Bathrooms: 2
- Full bathrooms: 2
Primary bedroom
- Features: Ceiling Fan(s)
- Level: First
- Dimensions: 17 x 14
Bedroom
- Features: Ceiling Fan(s)
- Level: First
- Dimensions: 13 x 10
Bedroom
- Features: Ceiling Fan(s)
- Level: First
- Dimensions: 14 x 11
Primary bathroom
- Features: Built-in Features, Dual Sinks, Granite Counters, Garden Tub/Roman Tub, Stone Counters, Separate Shower
- Level: First
- Dimensions: 10 x 8
Dining room
- Features: Built-in Features
- Level: First
- Dimensions: 18 x 9
Kitchen
- Features: Built-in Features, Granite Counters, Kitchen Island, Pantry, Walk-In Pantry
- Level: First
- Dimensions: 20 x 13
Living room
- Features: Ceiling Fan(s)
- Level: First
- Dimensions: 21 x 15
Office
- Features: Ceiling Fan(s)
- Level: First
- Dimensions: 13 x 10
Heating
- Central
Cooling
- Central Air
Appliances
- Included: Some Gas Appliances, Dishwasher, Disposal, Gas Range, Gas Water Heater, Microwave, Plumbed For Gas, Vented Exhaust Fan
- Laundry: Washer Hookup, Electric Dryer Hookup, Laundry in Utility Room
Features
- Built-in Features, Decorative/Designer Lighting Fixtures, Double Vanity, Eat-in Kitchen, Granite Counters, High Speed Internet, Kitchen Island, Pantry, Walk-In Closet(s)
- Flooring: Carpet, Ceramic Tile, Wood
- Windows: Window Coverings
- Has basement: No
- Has fireplace: No
Interior area
- Total interior livable area: 1,840 sqft
Property
Parking
- Total spaces: 4
- Parking features: Concrete, Door-Multi, Driveway, Garage Faces Front, Garage, Garage Door Opener
- Attached garage spaces: 2
- Carport spaces: 2
Features
- Levels: One
- Stories: 1
- Patio & porch: Rear Porch, Covered, Front Porch
- Pool features: None, Community
- Fencing: Wood
Lot
- Size: 6,621 Square Feet
- Features: Interior Lot
Details
- Parcel number: R1152000S03301
Construction
Type & style
- Home type: SingleFamily
- Architectural style: Detached
- Property subtype: Single Family Residence
Materials
- Foundation: Slab
- Roof: Asphalt,Shingle
Condition
- Resale
- Year built: 2020
Utilities & green energy
- Sewer: Public Sewer
- Water: Public
- Utilities for property: Natural Gas Available, Sewer Available, Separate Meters, Water Available
Community & HOA
Community
- Features: Clubhouse, Park, Pool
- Security: Security System Owned, Security System
- Subdivision: West Crossing Phase 6
HOA
- Has HOA: Yes
- Services included: All Facilities, Association Management, Maintenance Grounds
- HOA fee: $645 semi-annually
- HOA name: Neighborhood Management
- HOA phone: 972-359-1548
Location
- Region: Anna
Financial & listing details
- Tax assessed value: $386,586
- Annual tax amount: $7,714
- Date on market: 6/4/2026
- Cumulative days on market: 84 days
- Listing terms: Cash,Conventional,FHA,VA Loan
- Exclusions: Water Softener system, drapes in living area.
Price history
| Date | Event | Price |
|---|---|---|
| 9/30/2026 | Sold | -- |
Source: NTREIS #21287990 Report a problem | ||
| 9/4/2026 | Pending sale | $360,000$196/sqft |
Source: NTREIS #21287990 Report a problem | ||
| 8/28/2026 | Contingent | $360,000$196/sqft |
Source: NTREIS #21287990 Report a problem | ||
| 7/31/2026 | Price change | $360,000-2.7%$196/sqft |
Source: NTREIS #21287990 Report a problem | ||
| 7/17/2026 | Price change | $370,000-1.3%$201/sqft |
Source: NTREIS #21287990 Report a problem | ||
| 6/4/2026 | Listed for sale | $375,000+33.3%$204/sqft |
Source: NTREIS #21287990 Report a problem | ||
| 10/22/2020 | Listing removed | $281,360$153/sqft |
Source: Classic Property Management #14378297 Report a problem | ||
| 7/23/2020 | Pending sale | $281,360$153/sqft |
Source: Classic Property Management #14378297 Report a problem | ||
| 7/1/2020 | Listed for sale | $281,360$153/sqft |
Source: Classic Property Management #14378297 Report a problem | ||
Public tax history
| Year | Property taxes | Tax assessment |
|---|---|---|
| 2025 | $7,714 -3.4% | $386,586 -3.5% |
| 2024 | $7,983 +3.6% | $400,559 +3.9% |
| 2023 | $7,706 -3.4% | $385,540 +7.1% |
| 2022 | $7,975 +31.9% | $359,828 +35.7% |
| 2021 | $6,045 +454.1% | $265,218 +461.9% |
| 2020 | $1,091 +17.8% | $47,200 +23.1% |
| 2019 | $926 | $38,350 |
| 2018 | -- | -- |
Find assessor info on the county website
Neighborhood: 75409
Nearby homes
- $348,8004 bd2 ba2.1k sqft906 Lyndhurst Dr, Anna, TX 75409Off Market
- $462,6006 bd3 ba3.4k sqft824 Lyndhurst Dr, Anna, TX 75409Off Market
- $435,6004 bd3 ba3k sqft910 Lyndhurst Dr, Anna, TX 75409Off Market
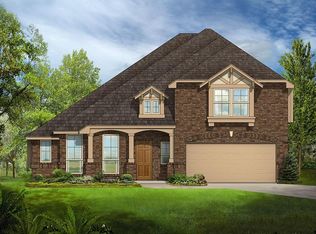
- $377,6004 bd3 ba2.4k sqft820 Lyndhurst Dr, Anna, TX 75409Off Market
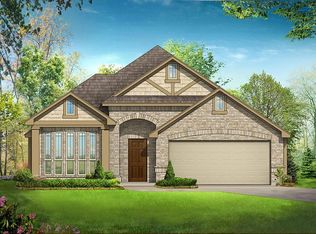
- $--4 bd2 ba2.2k sqft901 Edinburgh Dr, Anna, TX 75409Sold
- $--4 bd2 ba2k sqft905 Edinburgh Dr, Anna, TX 75409Sold
- $382,8004 bd2 ba2.3k sqft817 Edinburgh Dr, Anna, TX 75409Off Market
- $--3 bd2 ba1.5k sqft909 Edinburgh Dr, Anna, TX 75409Sold
Nearby schools
GreatSchools rating
- 3/10Joe K Bryant Elementary SchoolGrades: PK-5Distance: 1.6 mi
- 4/10Slayter Creek MiddleGrades: 6-8Distance: 0.5 mi
- 5/10Anna High SchoolGrades: 9-12Distance: 0.5 mi
Schools provided by the listing agent
- Elementary: Joe K Bryant
- Middle: Slayter Creek
- High: Anna
- District: Anna ISD
Source: NTREIS. This data may not be complete. We recommend contacting the local school district to confirm school assignments for this home.
Get a cash offer in 3 minutes
Find out how much your home could sell for in as little as 3 minutes with a no-obligation cash offer.
Estimated market value
$349,800
Get a cash offer in 3 minutes
Find out how much your home could sell for in as little as 3 minutes with a no-obligation cash offer.
Estimated market value
$349,800
- Texas
- Collin County
- Anna
- 75409
- 902 Lyndhurst Dr
