**Lender credit of up to $1,300 available if using preferred lender! Contact listing agent for more info** Here is a great opportunity to live in desirable Sutton Acres Subdivision! This spacious, beautiful home has plenty of features you are sure to love. As soon as you walk in you will notice the newly refinished hardwood floors and updated chandeliers. The living room leads right into the kitchen/breakfast nook combo featuring plenty of cabinet space, updated cabinet hardware, and brand new stainless appliances! The master suite is sure to impress with trey ceiling, his and her bathroom vanity, soaking tub and walk-in shower. Head upstairs and you'll see the remaining bedrooms as well as the large, finished bonus room including a walk-in floored attic access! You will not be short on storage or square footage here! Enjoy the perks of quiet, subdivision living while being only minutes from HWY 70 offering easy access to Goldsboro and Kinston. This home has so much to offer. Come see it today!!
Sold for $335,000
$335,000
902 Madison Ann Drive, La Grange, NC 28551
3beds
2,964sqft
Single Family Residence
Built in 2003
0.46 Acres Lot
$370,700 Zestimate®
$113/sqft
$2,069 Estimated rent
Home value
$370,700
$352,000 - $389,000
$2,069/mo
Zestimate® history
Owner options
List your home for rent
$2,069/mo
Rent Zestimate®
Find your next renter with Zillow Rental Manager. Plus, with online applications, you can quickly screen prospective tenants – for free.
$2,069/mo
Rent Zestimate®
Refinance and save
$2,082/mo
Est. payment
Refinancing to a lower rate could help reduce your monthly payments and save thousands over the life of the loan.
$2,082/mo
Est. payment
Explore your selling options
Work with a Zillow partner agent
Leverage their expertise and Zillow's premium Showcase listings to get your home seen by more buyers.
Get startedList with your own agent
Get your home in front of millions of buyers by listing it on Zillow.
Learn how to do itSell it yourself
Take full control of how buyers see your home on Zillow by listing For Sale by Owner (FSBO).
List your homeWhat's special
Finished bonus roomNewly refinished hardwood floorsMaster suiteWalk-in showerSoaking tubPlenty of cabinet space
Zillow last checked:
Listing updated:
Listed by:
Noah Kearney 919-922-9817,
Berkshire Hathaway Home Services McMillen & Associates Realty
Bought with:
April Parrish, 323346
RE/MAX Complete
Source: Hive MLS,MLS#: 100417040 Originating MLS: MLS of Goldsboro
Originating MLS: MLS of GoldsboroFacts & features
Interior
Bedrooms & bathrooms
- Bedrooms: 3
- Bathrooms: 3
- Full bathrooms: 2
- 1/2 bathrooms: 1
Rooms
- Room types: Dining Room
Primary bedroom
- Level: Primary Living Area
Dining room
- Features: Formal, Eat-in Kitchen
Heating
- Heat Pump, Electric
Cooling
- Central Air
Appliances
- Included: Electric Oven, Built-In Microwave, Refrigerator, Dishwasher
- Laundry: Dryer Hookup, Washer Hookup
Features
- Master Downstairs, Tray Ceiling(s), Walk-in Shower, Gas Log
- Flooring: Carpet, Tile, Vinyl, Wood
- Attic: Walk-In
- Has fireplace: Yes
- Fireplace features: Gas Log
Interior area
- Total structure area: 2,964
- Total interior livable area: 2,964 sqft
Property
Parking
- Total spaces: 2
- Parking features: Garage Faces Front, Concrete
Features
- Levels: Two
- Stories: 2
- Patio & porch: Covered, Porch
- Fencing: None
Lot
- Size: 0.46 Acres
- Dimensions: 100' x 200'
Details
- Parcel number: 356613242364
- Zoning: R-18
- Special conditions: Standard
Construction
Type & style
- Home type: SingleFamily
- Property subtype: Single Family Residence
Materials
- Vinyl Siding
- Foundation: Brick/Mortar, Crawl Space
- Roof: Shingle
Condition
- New construction: No
- Year built: 2003
Utilities & green energy
- Water: Public
- Utilities for property: Water Available
Community & HOA
Community
- Subdivision: Sutton Acres
HOA
- Has HOA: No
- Amenities included: None
Location
- Region: La Grange
Financial & listing details
- Price per square foot: $113/sqft
- Tax assessed value: $214,575
- Annual tax amount: $2,954
- Date on market: 7/12/2025
- Cumulative days on market: 97 days
- Listing agreement: Exclusive Right To Sell
- Listing terms: Cash,Conventional,FHA,VA Loan
- Road surface type: Paved
Price history
| Date | Event | Price |
|---|---|---|
| 4/9/2024 | Sold | $335,000-2.9%$113/sqft |
Source:  Hive MLS #100417040 Report a problem Hive MLS #100417040 Report a problem | ||
| 3/6/2024 | Pending sale | $344,900$116/sqft |
Source: Hive MLS #100417040 Report a problem | ||
| 1/17/2024 | Price change | $344,900-1.4%$116/sqft |
Source: Hive MLS #100417040 Report a problem | ||
| 12/1/2023 | Listed for sale | $349,900+0.3%$118/sqft |
Source: Hive MLS #100417040 Report a problem | ||
| 10/31/2023 | Listing removed | -- |
Source: Hive MLS #100407825 Report a problem | ||
| 10/6/2023 | Price change | $349,000-2.2%$118/sqft |
Source: Hive MLS #100407825 Report a problem | ||
| 10/3/2023 | Listed for sale | $357,000-1.4%$120/sqft |
Source: Hive MLS #100407825 Report a problem | ||
| 10/2/2023 | Listing removed | -- |
Source: Hive MLS #100382215 Report a problem | ||
| 9/21/2023 | Listed for sale | $362,000$122/sqft |
Source: Hive MLS #100382215 Report a problem | ||
| 8/9/2023 | Pending sale | $362,000$122/sqft |
Source: Hive MLS #100382215 Report a problem | ||
| 5/2/2023 | Listed for sale | $362,000+47.8%$122/sqft |
Source: Hive MLS #100382215 Report a problem | ||
| 11/12/2020 | Sold | $245,000-1.4%$83/sqft |
Source: Hive MLS #100237520 Report a problem | ||
| 9/26/2020 | Pending sale | $248,500$84/sqft |
Source: RE/MAX Complete #75728 Report a problem | ||
| 9/16/2020 | Listed for sale | $248,500$84/sqft |
Source: RE/MAX Complete #75728 Report a problem | ||
Public tax history
| Year | Property taxes | Tax assessment |
|---|---|---|
| 2025 | $3,461 +17.2% | $344,974 +60.8% |
| 2024 | $2,955 | $214,575 |
| 2023 | $2,955 | $214,575 |
| 2022 | $2,955 | $214,575 |
| 2021 | $2,955 | $214,575 |
| 2020 | $2,955 0% | $214,575 |
| 2019 | $2,955 +0.7% | $214,575 |
| 2017 | $2,933 | $214,575 -21.9% |
| 2014 | $2,933 -16.9% | $274,724 |
| 2013 | $3,530 | $274,724 |
| 2011 | $3,530 | $274,724 |
| 2010 | -- | -- |
Find assessor info on the county website
Neighborhood: 28551
Nearby homes
- $403,2003 bd2 ba2.9k sqft900 Madison Ann Dr, La Grange, NC 28551Off Market
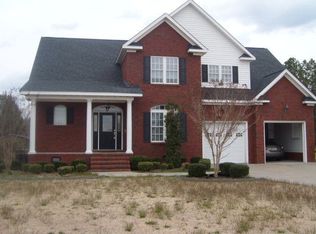
- $350,0004 bd2 ba2.4k sqft904 Madison Ann Dr, La Grange, NC 28551Off Market
- $117,2003 bd2 ba1.3k sqft304 Firetower Rd, La Grange, NC 28551Off Market
- $390,7004 bd2 ba3k sqft818 Madison Ann Dr, La Grange, NC 28551Off Market
- $151,9002 bd1 ba1.1k sqft306 Firetower Rd, La Grange, NC 28551Off Market
- $415,8004 bd3 ba2.8k sqft906 Madison Ann Dr, La Grange, NC 28551Off Market
- $215,400-- bd-- ba1.8k sqft302A/B Firetower Rd, La Grange, NC 28551Off Market
- $335,0003 bd2 ba2.3k sqft903 Madison Ann Dr, La Grange, NC 28551Off Market
Nearby schools
GreatSchools rating
- 6/10Lagrange ElementaryGrades: PK-5Distance: 1.3 mi
- 5/10E B Frink MiddleGrades: 6-8Distance: 1.5 mi
- 3/10North Lenoir HighGrades: 9-12Distance: 6.9 mi
Get a cash offer in 3 minutes
Find out how much your home could sell for in as little as 3 minutes with a no-obligation cash offer.
Estimated market value
$370,700
Get a cash offer in 3 minutes
Find out how much your home could sell for in as little as 3 minutes with a no-obligation cash offer.
Estimated market value
$370,700
- North Carolina
- Lenoir County
- La Grange
- 28551
- 902 Madison Ann Drive
Nearby cities
Nearby zip codes
Other La Grange Topics
