Skip main navigation
Sold for $470,000
  • $470,000

    902 Magnolia Ct, Westminster, MD 21157

    3beds
    2,068sqft
    Single Family Residence
    Built in 1985
    0.64 Acres Lot
    $470,100 Zestimate®
    $227/sqft
    $2,839 Estimated rent

    Home value

    $470,100

    $447,000 - $494,000

    $2,839/mo

    Zestimate® history
    Loading
    Loading...

    Owner options

    List your home for rent

    $2,839/mo

    Rent Zestimate®

    Find your next renter with Zillow Rental Manager. Plus, with online applications, you can quickly screen prospective tenants – for free.

    Learn more

    $2,839/mo

    Rent Zestimate®

    Refinance and save

    $2,861/mo

    Est. payment

    Refinancing to a lower rate could help reduce your monthly payments and save thousands over the life of the loan.

    See today's rates

    $2,861/mo

    Est. payment

    Explore your selling options

    Work with a Zillow partner agent

    Leverage their expertise and Zillow's premium Showcase listings to get your home seen by more buyers.

    Get started

    List with your own agent

    Get your home in front of millions of buyers by listing it on Zillow.

    Learn how to do it

    Sell it yourself

    Take full control of how buyers see your home on Zillow by listing For Sale by Owner (FSBO).

    List your home

    What's special

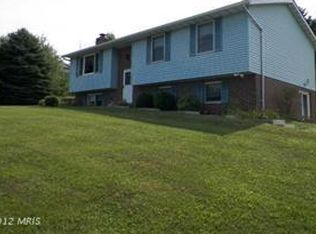
    Warm and inviting 3BR/2.5BA Colonial built in 1985 and nestled on a .64-acre lot in the desirable Walnut Ridge community, located at the end of a quiet cul-de-sac. This home features a beautiful, fully fenced backyard and a low-maintenance deck designed for effortless entertaining, privacy, and everyday enjoyment. Just minutes from downtown Westminster’s shopping, dining, entertainment, and local events, the property offers approximately 2,300 sq. ft. of living space with thoughtful updates including 50-year architectural shingles installed in 2024 with a transferable warranty, fresh paint throughout many rooms, brand-new carpet, and a one-year home warranty for added peace of mind. Interior highlights include updated bathrooms, replacement windows, crown molding, a skylight, newly installed smoke alarms, and a warm wood-burning fireplace in the family room. The lower level offers a spacious finished living and entertaining area with a full bathroom, providing excellent space for guests, recreation, or flexible use. Flooring throughout includes LVP, ceramic tile, Pergo, and carpet. The spacious two-car garage provides ample storage and convenience. A large shed enhances outdoor storage and functionality. All appliances convey, including the washer and dryer. Conveniently located near schools, hospital and medical facilities, Sandymount Park, the Ag Center, and with easy access to Rt. 140, I-795, Baltimore, Hanover, and Frederick. Some photos may include virtual staging.

    Zillow last checked:

    Listing updated:

    Listed by:

    Paul MacKenzie 410-336-7569,

    Berkshire Hathaway HomeServices Homesale Realty

    Bought with:

    Mike Frank, 647303

    EXP Realty, LLC

    Source: Bright MLS,MLS#: MDCR2034930MLS Logo

    Facts & features

    Interior

    Bedrooms & bathrooms
    • Bedrooms: 3
    • Bathrooms: 3
    • Full bathrooms: 2
    • 1/2 bathrooms: 1
    • Main level bathrooms: 1
    Primary bedroom
    • Level: Upper
    Bedroom 2
    • Level: Upper
    Bedroom 3
    • Level: Upper
    Bathroom 1
    • Level: Upper
    Bathroom 2
    • Level: Lower
    Dining room
    • Level: Main
    Family room
    • Level: Main
    Half bath
    • Level: Main
    Kitchen
    • Level: Main
    Living room
    • Level: Main
    Living room
    • Level: Lower
    Storage room
    • Level: Lower
    Heating
    • Heat Pump, Electric
    Cooling
    • Heat Pump, Central Air, Electric
    Appliances
    • Included: Stainless Steel Appliance(s), Refrigerator, Cooktop, Dishwasher, Microwave, Electric Water Heater
    Features
    • Ceiling Fan(s), Crown Molding, Eat-in Kitchen
    • Windows: Window Treatments, Skylight(s)
    • Basement: Partially Finished,Improved
    • Number of fireplaces: 1
    • Fireplace features: Wood Burning
    Interior area
    • Total structure area: 2,268
    • Total interior livable area: 2,068 sqft
    • Finished area above ground: 1,592
    • Finished area below ground: 476

    Property

    Parking
    • Total spaces: 2
    • Parking features: Garage Door Opener, Driveway, Paved, Attached
    • Attached garage spaces: 2
    • Has uncovered spaces: Yes
    Accessibility
    • Accessibility features: Other
    Features
    • Levels: Three
    • Stories: 3
    • Patio & porch: Deck
    • Pool features: None
    • Fencing: Wood
    Lot
    • Size: 0.64 Acres
    • Features: Cul-De-Sac
    Details
    • Additional structures: Above Grade, Below Grade
    • Parcel number: 0707084897
    • Zoning: R-200
    • Special conditions: Standard

    Construction

    Type & style
    • Home type: SingleFamily
    • Architectural style: Colonial
    • Property subtype: Single Family Residence
    Materials
    • Vinyl Siding
    • Foundation: Block
    • Roof: Architectural Shingle
    Condition
    • Very Good
    • New construction: No
    • Year built: 1985

    Utilities & green energy

    • Sewer: Septic Exists
    • Water: Public

    Community & neighborhood

    Location
    • Region: Westminster
    • Subdivision: Walnut Ridge

    Other

    Other facts
    • Listing agreement: Exclusive Right To Sell
    • Ownership: Fee Simple

    Price history

    DateEventPrice
    6/19/2026Sold$470,000+2.2%$227/sqft
    Source: Bright MLS #MDCR2034930 Report a problem
    5/19/2026Pending sale$459,900$222/sqft
    Source: Bright MLS #MDCR2034930 Report a problem
    5/19/2026Listing removed$459,900$222/sqft
    Source: Bright MLS #MDCR2034930 Report a problem
    5/17/2026Listed for sale$459,900$222/sqft
    Source: Bright MLS #MDCR2034930 Report a problem

    Public tax history

    YearProperty taxesTax assessment
    2025$3,358 +2.8%$315,900 +9.3%
    2024$3,267 +10.2%$289,100 +10.2%
    2023$2,964 +2.4%$262,300
    2022$2,895 +2.4%$262,300 +4.9%
    2021$2,826 +2.5%$250,100 +2.5%
    2020$2,757 $244,000
    2019$2,757 $244,000
    2018$2,757 -1.1%$244,000 -1.1%
    2017$2,788 $246,700 +5.8%
    2016-- $233,200 +6.1%
    2015-- $219,700 +6.5%
    2014-- $206,200
    2013-- $206,200
    2012-- $206,200 -20.8%
    2011-- $260,240
    2010-- $260,240
    2009-- $260,240 -8.4%
    2008-- $284,030 +15.2%
    2007-- $246,626 +17.9%
    2006-- $209,223 +21.8%
    2005-- $171,820 +4.8%
    2004-- $164,010 +5%
    2003-- $156,200 +5.3%
    2002-- $148,390 +1.5%
    2001-- $146,206

    Find assessor info on the county website

    Neighborhood: 21157

    Nearby schools

    GreatSchools rating
    Schools provided by the listing agent
    • Elementary: Cranberry Station
    • Middle: East
    • High: Winters Mill
    • District: Carroll County Public Schools

    Source: Bright MLS. This data may not be complete. We recommend contacting the local school district to confirm school assignments for this home.

    Get a cash offer in 3 minutes
    Find out how much your home could sell for in as little as 3 minutes with a no-obligation cash offer.
    Estimated market value
    $470,100
    Get a cash offer in 3 minutes
    Find out how much your home could sell for in as little as 3 minutes with a no-obligation cash offer.
    Estimated market value
    $470,100