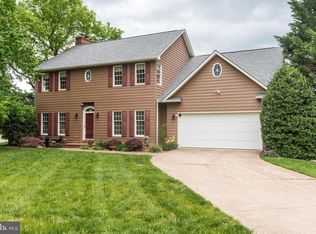
902 Mahone Dr, Winchester, VA 22601
Home value
$640,500
Estimated sales range
Not available
$2,613/mo
Owner options
$2,613/mo
Rent Zestimate®
Find your next renter with Zillow Rental Manager. Plus, with online applications, you can quickly screen prospective tenants – for free.
$2,613/mo
Rent Zestimate®
$4,324/mo
Est. payment
Refinancing to a lower rate could help reduce your monthly payments and save thousands over the life of the loan.
$4,324/mo
Est. payment
Explore your selling options
Work with a Zillow partner agent
Leverage their expertise and Zillow's premium Showcase listings to get your home seen by more buyers.
Get startedList with your own agent
Get your home in front of millions of buyers by listing it on Zillow.
Learn how to do itSell it yourself
Take full control of how buyers see your home on Zillow by listing For Sale by Owner (FSBO).
List your homeWhat's special
Zillow last checked:
Listing updated:
Stuart Wolk 540-533-6715,
ERA Oakcrest Realty, Inc.
Teresa Strohmeyer, WV0021378
ERA Oakcrest Realty, Inc.
Facts & features
Interior
Bedrooms & bathrooms
- Bedrooms: 3
- Bathrooms: 3
- Full bathrooms: 2
- 1/2 bathrooms: 1
- Main level bathrooms: 2
- Main level bedrooms: 1
Primary bedroom
- Features: Flooring - Carpet, Window Treatments, Ceiling Fan(s)
- Level: Main
- Area: 192 Square Feet
- Dimensions: 12 x 16
Bedroom 1
- Features: Flooring - Carpet, Window Treatments
- Level: Upper
- Area: 168 Square Feet
- Dimensions: 14 x 12
Bedroom 2
- Features: Flooring - Carpet, Window Treatments
- Level: Upper
- Area: 100 Square Feet
- Dimensions: 10 x 10
Primary bathroom
- Features: Flooring - Tile/Brick, Walk-In Closet(s), Window Treatments, Bathroom - Jetted Tub, Bathroom - Stall Shower, Double Sink
- Level: Main
Bathroom 1
- Level: Main
Bathroom 2
- Features: Flooring - Tile/Brick
- Level: Upper
Bonus room
- Features: Flooring - Carpet
- Level: Upper
- Area: 300 Square Feet
- Dimensions: 25 x 12
Dining room
- Features: Flooring - HardWood, Window Treatments
- Level: Main
- Area: 132 Square Feet
- Dimensions: 11 x 12
Family room
- Features: Flooring - HardWood, Fireplace - Gas, Window Treatments
- Level: Main
- Area: 448 Square Feet
- Dimensions: 28 x 16
Foyer
- Features: Flooring - HardWood
- Level: Main
Kitchen
- Features: Flooring - HardWood, Granite Counters, Double Sink, Recessed Lighting
- Level: Main
- Area: 240 Square Feet
- Dimensions: 20 x 12
Laundry
- Features: Flooring - Laminated
- Level: Main
Storage room
- Features: Flooring - Carpet
- Level: Upper
- Area: 105 Square Feet
- Dimensions: 15 x 7
Heating
- Forced Air, Natural Gas
Cooling
- Central Air, Ceiling Fan(s), Electric
Appliances
- Included: Microwave, Dishwasher, Disposal, Dryer, Ice Maker, Self Cleaning Oven, Oven/Range - Electric, Refrigerator, Washer, Water Heater, Gas Water Heater
- Laundry: Main Level, Laundry Room
Features
- Attic, Bathroom - Stall Shower, Ceiling Fan(s), Dining Area, Entry Level Bedroom, Family Room Off Kitchen, Open Floorplan, Kitchen - Country, Breakfast Area, Pantry, Primary Bath(s), Recessed Lighting, Walk-In Closet(s), Soaking Tub
- Flooring: Hardwood, Carpet, Laminate, Wood
- Windows: Window Treatments
- Has basement: No
- Number of fireplaces: 1
- Fireplace features: Equipment, Gas/Propane, Glass Doors
Interior area
- Total structure area: 2,113
- Total interior livable area: 2,113 sqft
- Finished area above ground: 2,113
- Finished area below ground: 0
Property
Parking
- Total spaces: 4
- Parking features: Garage Faces Side, Garage Door Opener, Concrete, Attached, Driveway
- Attached garage spaces: 2
- Uncovered spaces: 2
Accessibility
- Accessibility features: None
Features
- Levels: Two
- Stories: 2
- Patio & porch: Porch, Deck
- Exterior features: Street Lights, Extensive Hardscape
- Pool features: Community
Lot
- Size: 9,992 sqft
- Features: Backs - Open Common Area, No Thru Street, Landscaped
Details
- Additional structures: Above Grade, Below Grade
- Parcel number: 18903C 41
- Zoning: PULR
- Special conditions: Standard
Construction
Type & style
- Home type: SingleFamily
- Architectural style: Colonial
- Property subtype: Single Family Residence
Materials
- Brick
- Foundation: Crawl Space, Block, Brick/Mortar
- Roof: Architectural Shingle
Condition
- New construction: No
- Year built: 1992
Utilities & green energy
- Sewer: Public Sewer
- Water: Public
- Utilities for property: Cable Available, Natural Gas Available, Phone Available, Underground Utilities, Cable
Community & neighborhood
Security
- Security features: Security System, Smoke Detector(s)
Location
- Region: Winchester
- Subdivision: Downs At Meadows Branch
HOA & financial
HOA
- Has HOA: Yes
- HOA fee: $586 quarterly
- Amenities included: Common Grounds, Tennis Court(s), Pool Mem Avail, Pool
- Services included: Lawn Care Front, Lawn Care Rear, Lawn Care Side, Maintenance Grounds, Common Area Maintenance, Snow Removal, Trash
- Association name: MEADOW BRANCH DOWNS HOME OWNERS ASSOCIATION
Other
Other facts
- Listing agreement: Exclusive Right To Sell
- Listing terms: Cash,Conventional,FHA,USDA Loan,VA Loan,VHDA
- Ownership: Fee Simple
- Road surface type: Black Top
Price history
| Date | Event | Price |
|---|---|---|
| 5/12/2025 | Sold | $620,000+7.8%$293/sqft |
Source: | ||
| 3/17/2025 | Contingent | $575,000$272/sqft |
Source: | ||
| 3/17/2025 | Listed for sale | $575,000+59.7%$272/sqft |
Source: | ||
| 10/17/2018 | Sold | $360,000-1.1%$170/sqft |
Source: Public Record Report a problem | ||
| 9/2/2018 | Pending sale | $363,900$172/sqft |
Source: Greenfield & Behr Residential #1002119348 Report a problem | ||
| 7/28/2018 | Price change | $363,9000%$172/sqft |
Source: Greenfield & Behr Residential #1002119348 Report a problem | ||
| 7/9/2018 | Price change | $364,000-1.4%$172/sqft |
Source: Long & Foster/Webber & Associates #1001654695 Report a problem | ||
| 5/31/2018 | Price change | $369,000-3.1%$175/sqft |
Source: Long & Foster/Webber & Associates #1001654695 Report a problem | ||
| 4/30/2018 | Price change | $381,000-1.6%$180/sqft |
Source: Long & Foster/Webber & Associates #1001654695 Report a problem | ||
| 4/3/2018 | Price change | $387,000-1.3%$183/sqft |
Source: Long & Foster/Webber & Associates #1001654695 Report a problem | ||
| 3/13/2018 | Price change | $392,000-1.8%$186/sqft |
Source: Long & Foster/Webber & Associates #1001654695 Report a problem | ||
| 2/11/2018 | Price change | $399,000-2.4%$189/sqft |
Source: Long & Foster/Webber & Associates #1001654695 Report a problem | ||
| 10/18/2017 | Listed for sale | $409,000-2.4%$194/sqft |
Source: Long & Foster/Webber & Associates #WI10081409 Report a problem | ||
| 10/9/2015 | Listing removed | $2,000$1/sqft |
Source: Long & Foster/Webber & Associates #WI8735359 Report a problem | ||
| 9/1/2015 | Listed for rent | $2,000$1/sqft |
Source: Long & Foster/Webber & Associates #WI8735359 Report a problem | ||
| 12/13/2013 | Listing removed | $419,000$198/sqft |
Source: Long & Foster Real Estate #WI8232043 Report a problem | ||
| 12/5/2013 | Listing removed | $2,000$1/sqft |
Source: Winchester Aff. Licensee Sales #WI8220480 Report a problem | ||
| 12/5/2013 | Listed for sale | $419,000+7.4%$198/sqft |
Source: Long & Foster Real Estate #WI8232043 Report a problem | ||
| 11/9/2013 | Listed for rent | $2,000$1/sqft |
Source: Long & Foster/Webber & Associates #WI8220480 Report a problem | ||
| 8/27/2012 | Listing removed | $2,000$1/sqft |
Source: Long & Foster Real Estate #WI7909598 Report a problem | ||
| 8/18/2012 | Listed for rent | $2,000$1/sqft |
Source: Long & Foster / Webber & Associates #WI7909598 Report a problem | ||
| 11/21/2010 | Listing removed | $389,995$185/sqft |
Source: Long & Foster Real Estate #WI7481252 Report a problem | ||
| 11/19/2010 | Listed for sale | $389,995+21269.6%$185/sqft |
Source: Long & Foster Real Estate #WI7481252 Report a problem | ||
| 7/25/2008 | Sold | $1,825$1/sqft |
Source: Agent Provided Report a problem | ||
Public tax history
| Year | Property taxes | Tax assessment |
|---|---|---|
| 2025 | $4,497 +7.9% | $565,600 +12.6% |
| 2024 | $4,168 | $502,200 |
| 2023 | $4,168 +8.6% | $502,200 +21.7% |
| 2022 | $3,838 | $412,700 |
| 2021 | $3,838 +8.5% | $412,700 +6.1% |
| 2020 | $3,539 | $388,900 |
| 2019 | $3,539 +106.3% | $388,900 +3.2% |
| 2018 | $1,715 -46.6% | $377,000 |
| 2017 | $3,215 | $377,000 +6.7% |
| 2016 | $3,215 | $353,300 |
| 2015 | $3,215 +3.1% | $353,300 +7.6% |
| 2014 | $3,119 | $328,300 |
| 2013 | -- | $328,300 |
| 2012 | -- | $328,300 |
| 2011 | -- | $328,300 -6.7% |
| 2010 | -- | $351,900 |
| 2009 | -- | $351,900 -20.3% |
| 2008 | -- | $441,700 |
| 2007 | -- | $441,700 +19.1% |
| 2006 | -- | $371,000 |
| 2005 | -- | $371,000 +23.7% |
| 2004 | -- | $299,800 |
| 2003 | -- | $299,800 +8.4% |
| 2002 | -- | $276,500 |
| 2001 | -- | $276,500 |
Find assessor info on the county website
Neighborhood: 22601
Nearby homes
Nearby schools
GreatSchools rating
- 5/10John Kerr ElementaryGrades: PK-4Distance: 0.4 mi
- 4/10Daniel Morgan Middle SchoolGrades: 7-8Distance: 2.1 mi
- 3/10John Handley High SchoolGrades: 9-12Distance: 0.8 mi
Schools provided by the listing agent
- Elementary: John Kerr
- Middle: Daniel Morgan
- High: John Handley
- District: Winchester City Public Schools
Source: Bright MLS. This data may not be complete. We recommend contacting the local school district to confirm school assignments for this home.
Get a cash offer in 3 minutes
- Virginia
- Winchester City
- Winchester
- 22601
- 902 Mahone Dr