"Unit subject to affordable housing and resale restrictions. Income and asset limits apply. Must be owner occupied. This is an over 55 development." 40-B Affordable Housing Unit in a 55+ Active Adult Condo Community. All potential Buyers must meet the states affordable income housing levels (annual income requirement amounts attached). Six room, two bedroom, two full bath first floor condo unit with a partially finished basement and a one car attached garage offered in a 55+ Active Adult Community. Fully applianced eat-in kitchen with plenty of cabinets and ample counter space including a large pantry. Main bedroom with a full bath and ample closet space. Second guest bedroom or office as well as a second full bath. Open floor plan with the dining room flowing into the gas fireplaced living room leading to the glass sliders to the exterior deck overlooking the wooded backyard. Partially finished basement and ample additional space for all your storage needs. Quiet, peaceful surrounding
Pending
$270,013
902 Main St APT 35, Hanson, MA 02341
2beds
1,569sqft
Condominium, Townhouse
Built in 2006
-- sqft lot
$269,200 Zestimate®
$172/sqft
$258/mo HOA
What's special
Gas fireplaceOne car attached garageFully applianced eat-in kitchenPartially finished basementAmple counter spaceTwo bedroomOpen floor plan
- 38 days |
- 1,156 |
- 42 |
Likely to sell faster than
Zillow last checked:
Listing updated:
Listed by:
Robert T. Germaine 617-694-5881,
Germaine Realty LLC 781-335-0880
Source: MLS PIN,MLS#: 73549608
Facts & features
Interior
Bedrooms & bathrooms
- Bedrooms: 2
- Bathrooms: 2
- Full bathrooms: 2
Primary bedroom
- Features: Bathroom - Full, Closet, Flooring - Wall to Wall Carpet
- Level: First
- Area: 256
- Dimensions: 16 x 16
Bedroom 2
- Features: Closet, Flooring - Wall to Wall Carpet
- Level: First
- Area: 156
- Dimensions: 13 x 12
Primary bathroom
- Features: Yes
Bathroom 1
- Features: Bathroom - Full, Bathroom - With Shower Stall, Closet - Linen, Flooring - Vinyl
- Level: First
- Area: 54
- Dimensions: 9 x 6
Bathroom 2
- Features: Bathroom - Full, Bathroom - With Tub & Shower, Closet - Linen, Flooring - Stone/Ceramic Tile
- Level: First
- Area: 48
- Dimensions: 8 x 6
Dining room
- Features: Flooring - Wall to Wall Carpet, Slider
- Level: First
- Area: 180
- Dimensions: 15 x 12
Family room
- Features: Flooring - Wall to Wall Carpet, Cable Hookup
- Level: Basement
- Area: 198
- Dimensions: 18 x 11
Kitchen
- Features: Flooring - Vinyl, Pantry, Cable Hookup, Exterior Access
- Level: First
- Area: 136
- Dimensions: 17 x 8
Living room
- Features: Flooring - Wall to Wall Carpet
- Level: First
- Area: 180
- Dimensions: 15 x 12
Heating
- Central, Forced Air, Natural Gas
Cooling
- Central Air
Appliances
- Included: Range, Dishwasher, Microwave, Refrigerator, Washer, Dryer
- Laundry: Electric Dryer Hookup, Washer Hookup, First Floor, In Unit
Features
- Flooring: Tile, Vinyl, Carpet
- Windows: Insulated Windows
- Has basement: Yes
- Number of fireplaces: 1
- Fireplace features: Living Room
Interior area
- Total structure area: 1,569
- Total interior livable area: 1,569 sqft
- Finished area above ground: 1,371
- Finished area below ground: 198
Property
Parking
- Total spaces: 2
- Parking features: Attached, Off Street, Deeded, Paved
- Attached garage spaces: 1
- Uncovered spaces: 1
Features
- Entry location: Unit Placement(Ground)
- Patio & porch: Deck, Deck - Composite
- Exterior features: Deck, Deck - Composite
- Waterfront features: Lake/Pond, 1/10 to 3/10 To Beach, Beach Ownership(Public)
Details
- Parcel number: 4677968
- Zoning: R
Construction
Type & style
- Home type: Townhouse
- Property subtype: Condominium, Townhouse
Materials
- Frame
- Roof: Shingle
Condition
- Year built: 2006
Utilities & green energy
- Electric: Circuit Breakers
- Sewer: Private Sewer
- Water: Public, Individual Meter
- Utilities for property: for Electric Range, for Electric Oven, for Electric Dryer, Washer Hookup
Community & HOA
Community
- Features: Public Transportation, Shopping, Park, Golf, Conservation Area, Highway Access, House of Worship, Public School, T-Station, Adult Community
- Senior community: Yes
HOA
- Services included: Sewer, Insurance, Road Maintenance, Maintenance Grounds, Snow Removal, Trash, Reserve Funds
- HOA fee: $258 monthly
Location
- Region: Hanson
Financial & listing details
- Price per square foot: $172/sqft
- Tax assessed value: $229,000
- Annual tax amount: $3,064
- Date on market: 7/15/2026
Estimated market value
$269,200
$256,000 - $283,000
$2,933/mo
Price history
| Date | Event | Price |
|---|---|---|
| 8/13/2026 | Pending sale | $270,013$172/sqft |
Source: MLS PIN #73549608 Report a problem | ||
| 8/7/2026 | Contingent | $270,013$172/sqft |
Source: MLS PIN #73549608 Report a problem | ||
| 7/14/2026 | Listed for sale | $270,013+35.7%$172/sqft |
Source: MLS PIN #73549608 Report a problem | ||
| 12/1/2006 | Sold | $199,000$127/sqft |
Source: Public Record Report a problem | ||
Public tax history
| Year | Property taxes | Tax assessment |
|---|---|---|
| 2025 | $3,064 | $229,000 |
| 2024 | $3,064 -5.6% | $229,000 |
| 2023 | $3,247 +8.1% | $229,000 +15.1% |
| 2022 | $3,005 | $199,000 |
| 2021 | $3,005 -1.1% | $199,000 |
| 2020 | $3,039 -1.7% | $199,000 |
| 2019 | $3,090 -1.9% | $199,000 |
| 2018 | $3,150 -0.9% | $199,000 |
| 2017 | $3,180 +38.8% | $199,000 +43.8% |
| 2016 | $2,291 | $138,400 |
Find assessor info on the county website
Monthly payment
Est. payment
Payment breakdown
Explore the cost of this home by adjusting the details. Changes won't be saved.Climate risks
Neighborhood: 02341
Nearby schools
GreatSchools rating
- 7/10Indian Head Elementary SchoolGrades: K-4Distance: 1.5 mi
- 5/10Hanson Middle SchoolGrades: 5-8Distance: 2.4 mi
- 6/10Whitman Hanson Regional High SchoolGrades: 9-12Distance: 2.6 mi
- $499,9002 bd2 ba1.5k sqft902 Main St APT 48, Hanson, MA 02341Sold

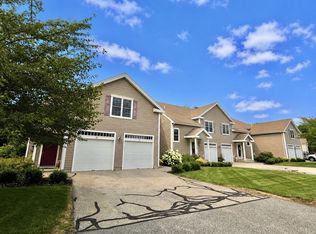
- $307,0002 bd2 ba1.9k sqft902 Main St APT 52, Hanson, MA 02341For Sale
- $522,2002 bd2 ba1.8k sqft902 Main St APT 49, Hanson, MA 02341Off Market
- $541,2002 bd2 ba1.7k sqft902 Main St APT 20, Hanson, MA 02341Off Market
- $569,4002 bd2 ba1.8k sqft902 Main St APT 27, Hanson, MA 02341Off Market
- $459,9002 bd2 ba1.9k sqft902 Main St APT 1, Hanson, MA 02341Off Market
- $491,0002 bd2 ba1.6k sqft902 Main St APT 2, Hanson, MA 02341Off Market
- $503,3002 bd3 ba1.8k sqft902 Main St APT 3, Hanson, MA 02341Off Market
A local agent can set up tours, give advice and negotiate with sellers.
Similar homes
- $307,0002 bd2 ba1.9k sqftDunham Farm, Hanson, MA 02341For SaleMLS ID #73566407, Sheri Consalvi, Conway - Plymouth. MLS PIN
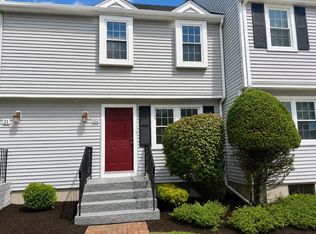
- $399,0002 bd2 ba1.2k sqftCranberry Hill Estates, Hanson, MA 02341For Sale
 MLS ID #73556830, The Welch and LaBrecque Team, Compass. MLS PIN
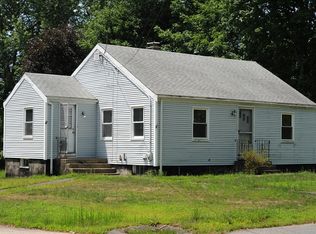
 - $399,0002 bd1 ba949 sqft28 Pleasant St, Hanson, MA 02341For Sale
 MLS ID #73552645, Virginia Lewis, Bold Real Estate, Inc.. MLS PIN
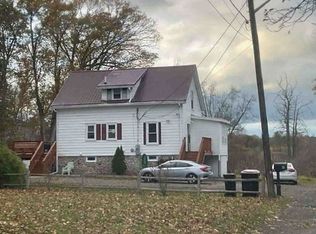
 - $255,0003 bd2 ba1.4k sqft36 Eames Ave, Whitman, MA 02382Auction
 Xome
Xome - $264,9002 bd1 ba848 sqftSheridan Gardens, Rockland, MA 02370For SaleMLS ID #73544192, Derek Greene, The Greene Realty Group. MLS PIN
- $350,0003 bd2 ba1.4k sqft406 Simmons Rd, Middleboro, MA 02346For SaleMLS ID #73565367, Pamela Vigneau, The Firm. MLS PIN
- $250,0002 bd1 ba923 sqftSheridan Gardens, Rockland, MA 02370For SaleMLS ID #73535117, Christopher M. Byrne, Berkshire Hathaway HomeServices Commonwealth Real Estate. MLS PIN
- $279,9002 bd1 ba980 sqft19 Ferndale Dr, Halifax, MA 02338For SaleMLS ID #73564180, Ruth Thetonia, Brook Realty. MLS PIN
- $374,9002 bd2 ba1.2k sqft28 Douglas Dr #28, East Bridgewater, MA 02333For SaleMLS ID #73564874, Doug Crane, Conway - Bridgewater. MLS PIN
- $399,9003 bd1 ba1.1k sqft254 Lakeside Rd, Hanson, MA 02341For SaleMLS ID #73559151, Karyn O'Neil, Abbey Realty Homes, LLC. MLS PIN
- $299,0003 bd2 ba1.5k sqft200 Pleasant St, Weymouth, MA 02190For SaleMLS ID #73566052, Patrick O'Donnell, Keller Williams Realty. MLS PIN
- $275,0002 bd2 ba980 sqft25 Bayberry Ln, Plymouth, MA 02360For SaleMLS ID #73566583, Beverly Goranson, Coldwell Banker Realty - Plymouth. MLS PIN
- $239,9001 bd1 ba1.3k sqft31 Beechwood Rd, Halifax, MA 02338For SaleMLS ID #73566086, Ann Marie Rowan, Rowan Real Estate, Inc.. MLS PIN
- $359,9002 bd2 ba1.1k sqftWarren Ave Townhomes Condominium, Brockton, MA 02301For SaleMLS ID #73557186, Jessica Cataldo, Torrey & Associates R. E.. MLS PIN
- $265,0002 bd2 ba1k sqft1 Canterbury Ln, Rockland, MA 02370For SaleMLS ID #73558149, Tiffanie Williams Needham, Escalate Real Estate. MLS PIN
- $399,0003 bd1 ba1.3k sqft22 Ocean Ave, Halifax, MA 02341For SaleMLS ID #73493713, Mark A. Maraglia, EXIT Premier Real Estate. MLS PIN
- $299,9993 bd1 ba854 sqft67 Short St, Brockton, MA 02302For SaleMLS ID #73564101, Catherine Walsh, Coldwell Banker Realty - Easton. MLS PIN
- $289,0002 bd2 ba962 sqftKingswood Park, Bridgewater, MA 02324For SaleMLS ID #73506041, The Jenkins Group, Keller Williams Realty. MLS PIN
- $234,9992 bd2 ba962 sqftKpv, Bridgewater, MA 02324For SaleMLS ID #73529692, Colleen FitzPatrick, Ray Lacouture & Associates. MLS PIN
- $349,0002 bd2 ba1.2k sqftStonehedge Village, North Easton, MA 02356For SaleMLS ID #73566593, Rich Coward, Easton Real Estate, LLC. MLS PIN
