Adorable 2 bed, 2 bath Cape Cod full of charm & character! The welcoming foyer opens to the large living room & formal dining room, both featuring beautiful hardwood floors & lots of natural light. The bright kitchen is accented with butcher block countertops, tiled backsplash, & stainless steel appliances. The sunroom has an abundance of windows & direct access to the backyard offering the perfect space for a home office, playroom, or relaxing sitting area. Upstairs, you’ll find two good sized bedrooms, built-in hallway storage, & a beautifully updated full bath with tiled shower. The finished lower level has a large open family room, second bath, & laundry/utilty room with plenty of storage. Other updates include shed, electric panel, plumbing, & gutters/guards. Out back, the large concrete patio area provides plenty of space for outdoor entertaining & overlooks the very deep backyard. The concrete driveway leads to an oversized shed, providing plenty of storage or a workshop space.
Pending
$169,900
902 Main St, Apalachin, NY 13732
2beds
1,732sqft
Single Family Residence
Built in 1940
0.6 Acres Lot
$-- Zestimate®
$98/sqft
$-- HOA
What's special
Very deep backyardLots of natural lightTwo good sized bedroomsSecond bathWelcoming foyerStainless steel appliancesButcher block countertops
- 65 days
- 109
- 2
Likely to sell faster than
Zillow last checked:
Listing updated:
Listed by:
HOWARD HANNA 607-754-2600,
Thomas A. Bronk
Source: GBMLS,MLS#: 336836 Originating MLS: Greater Binghamton Association of REALTORS
Originating MLS: Greater Binghamton Association of REALTORSFacts & features
Interior
Bedrooms & bathrooms
- Bedrooms: 2
- Bathrooms: 2
- Full bathrooms: 2
Bedroom
- Level: Second
- Dimensions: 16 X 12
Bedroom
- Level: Second
- Dimensions: 13 X 12
Bathroom
- Level: Second
- Dimensions: 8 X 7
Bathroom
- Level: Lower
- Dimensions: 8 X 4
Dining room
- Level: First
- Dimensions: 12 X 11
Family room
- Level: First
- Dimensions: 13 X 10
Family room
- Level: Lower
- Dimensions: 18 X 17
Foyer
- Level: First
- Dimensions: 9 X 5
Kitchen
- Level: First
- Dimensions: 17 X 10
Laundry
- Level: Basement
- Dimensions: 10 X 8
Living room
- Level: First
- Dimensions: 18 X 13
Heating
- Forced Air
Appliances
- Included: Dryer, Dishwasher, Electric Water Heater, Free-Standing Range, Refrigerator, Washer
- Laundry: Washer Hookup, Dryer Hookup
Features
- Flooring: Carpet, Hardwood, Tile
- Windows: Insulated Windows
Interior area
- Total interior livable area: 1,732 sqft
- Finished area above ground: 1,372
- Finished area below ground: 360
Video & virtual tour
Property
Parking
- Parking features: Driveway, Parking Space(s)
Features
- Patio & porch: Open, Patio
- Exterior features: Patio, Shed
Lot
- Size: 0.6 Acres
- Dimensions: 100 x 258
- Features: Level
Details
- Additional structures: Shed(s)
- Parcel number: 49308914201800020230000000
Construction
Type & style
- Home type: SingleFamily
- Architectural style: Cape Cod
- Property subtype: Single Family Residence
Materials
- Vinyl Siding
- Foundation: Basement
Condition
- Year built: 1940
Utilities & green energy
- Sewer: Public Sewer
- Water: Public
Community & HOA
Location
- Region: Apalachin
Financial & listing details
- Price per square foot: $98/sqft
- Tax assessed value: $65,400
- Annual tax amount: $3,303
- Date on market: 7/21/2026
- Listing agreement: Exclusive Right To Sell
- Inclusions: CARBON MONOXIDE DETECTOR, SMOKE DETECTORS
- Ownership: OWNER
Estimated market value
Not available
Estimated sales range
Not available
Not available
Price history
| Date | Event | Price |
|---|---|---|
| 9/11/2026 | Pending sale | $169,900$98/sqft |
Source:  GBMLS #336836 Report a problem GBMLS #336836 Report a problem | ||
| 7/28/2026 | Contingent | $169,900$98/sqft |
Source: GBMLS #336836 Report a problem | ||
| 7/21/2026 | Listed for sale | $169,900+80.7%$98/sqft |
Source: GBMLS #336836 Report a problem | ||
| 10/5/2012 | Sold | $94,000-4.8%$54/sqft |
Source: GBMLS #182599 Report a problem | ||
| 8/22/2012 | Pending sale | $98,700$57/sqft |
Source: CENTURY 21 Sbarra & Wells #182599 Report a problem | ||
| 5/26/2012 | Price change | $98,700-3.9%$57/sqft |
Source: CENTURY 21 Sbarra & Wells #182599 Report a problem | ||
| 3/9/2012 | Listed for sale | $102,700$59/sqft |
Source: CENTURY 21 Sbarra & Wells #182599 Report a problem | ||
Public tax history
| Year | Property taxes | Tax assessment |
|---|---|---|
| 2025 | -- | $65,400 |
| 2024 | -- | $65,400 |
| 2023 | -- | $65,400 |
| 2022 | -- | $65,400 |
| 2021 | -- | $65,400 |
| 2020 | -- | $65,400 |
| 2019 | -- | $65,400 |
| 2018 | -- | $65,400 |
| 2017 | $2,366 | $65,400 |
| 2016 | -- | $65,400 |
| 2015 | -- | $65,400 |
| 2014 | -- | $65,400 |
| 2013 | -- | $65,400 |
| 2012 | -- | $65,400 |
| 2011 | -- | $65,400 |
| 2010 | -- | $65,400 |
| 2009 | -- | $65,400 |
| 2008 | -- | $65,400 |
| 2007 | -- | $65,400 |
| 2006 | -- | $65,400 |
| 2005 | -- | $65,400 |
| 2004 | -- | $65,400 +1495.1% |
| 2002 | -- | $4,100 |
| 2001 | -- | $4,100 |
| 2000 | -- | $4,100 |
Find assessor info on the county website
Monthly payment
Climate risks
Neighborhood: 13732
Nearby schools
Schools provided by the listing agent
- Elementary: Apalachin
- District: Owego Apalachin
Source: GBMLS. This data may not be complete. We recommend contacting the local school district to confirm school assignments for this home.
Similar homes
- $149,9003 bd1 ba1.3k sqft690 Long Creek Rd, Apalachin, NY 13732For Sale
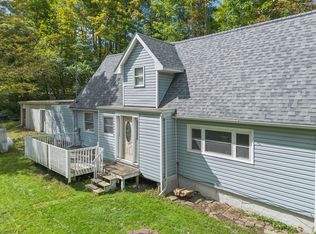 MLS ID #337963, Jennifer J Holton, Listing by: EXIT REALTY HOMEWARD BOUND. GBMLS
 - $169,0003 bd2 ba1k sqft2005 Glenwood Rd, Vestal, NY 13850For Sale
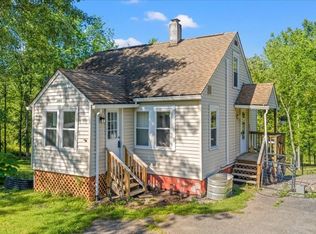 MLS ID #337339, Laura Melville, Listing by: WARREN REAL ESTATE (FRONT STREET). GBMLS
 - $179,5003 bd2 ba1.5k sqft404 Main St, Owego, NY 13827For Sale
 MLS ID #338049, Karen Potter, Listing by: WARREN REAL ESTATE. GBMLS
 - $199,9993 bd2 ba1.7k sqft222 E Campville Rd, Endicott, NY 13760For Sale
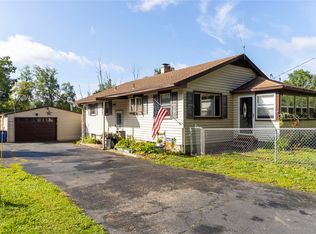 MLS ID #337928, Steven Mandeville, Listing by: EXIT REALTY HOMEWARD BOUND. GBMLS
