Skip main navigation
Active under contract
  • $650,000

    902 Mansell Ave, Austin, TX 78702

    3beds
    1,636sqft
    : 
    $4,572/mo
    Get pre-qualified
    Single Family Residence
    Built in 1946
    8,058 Square Feet Lot
    $-- Zestimate®
    $397/sqft
    $-- HOA

    What's special

    Hardwood floorsTree-lined streetsUpdated kitchen
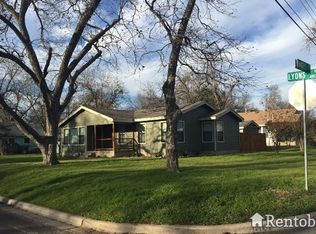
    Charming 3-bedroom, 2-bath bungalow at 902 Mansell Avenue in East Austin's Govalle neighborhood, just 3 miles from downtown. This well-maintained 1,636 sq ft home sits on a nearly 8,000 sq ft lot and features hardwood floors and an updated kitchen. A detached bonus structure offers flexible space for a home studio, workshop, or private retreat. Outdoor lovers will appreciate easy access to three nearby trail systems: the Southern Walnut Creek Trail, the Boggy Creek Greenbelt, and the new Wishbone Bridge connection to the Lady Bird Lake Hike-and-Bike Trail, perfect for morning runs or weekend bike rides. Tree-lined streets and a strong sense of community give this pocket of East Austin a quiet, residential feel, while nearby hotspots like Suerte, La Barbecue, and the Austin Bouldering Project reflect the energy of one of the city's fastest-growing corridors. With walkability, bikeability, and abundant dining and music nearby, this move-in-ready home offers the best of Austin living in the highly sought-after 78702 ZIP code. Schedule your showing today!
    45 days
    |
    92
    |
    5
    |

    Zillow last checked:

    Listing updated:

    Listed by:

    Jennifer Odom (512) 779-8998,

    All City Real Estate Ltd. Co (866) 277-6005

    Source: Unlock MLS,MLS#: 4478239MLS Logo

      Facts & features

      Interior

      Bedrooms & bathrooms
      • Bedrooms: 3
      • Bathrooms: 2
      • Full bathrooms: 2
      • Main level bedrooms: 3
      Primary bedroom
      • Features: Ceiling Fan(s), Full Bath, Sitting/Study Room, Walk-In Closet(s), Walk-in Shower
      • Level: Main
      Bedroom
      • Level: Main
      Bedroom
      • Level: Main
      Bathroom
      • Features: Walk-in Shower
      • Level: Main
      Bonus room
      • Level: Main
      Dining room
      • Level: Main
      Kitchen
      • Features: Granite Counters, Country Kitchen, Pantry
      • Level: Main
      Laundry
      • Level: Main
      Living room
      • Level: Main
      Storage
      • Level: Main
      Heating
      • Central
      Cooling
      • Central Air
      Appliances
      • Included: Gas Cooktop, Dishwasher, Microwave, Oven
      Features
      • In-Law Floorplan, Primary Bedroom on Main, Granite Counters
      • Flooring: Carpet, Tile, Wood
      • Windows: Window Coverings
      • Fireplace features: None
      Interior area
      • Total interior livable area: 1,636 sqft

      Property

      Parking
      • Parking features: Outside
      Accessibility
      • Accessibility features: None
      Features
      • Levels: One
      • Stories: 1
      • Patio & porch: Covered, Patio, Porch
      • Exterior features: Private Yard
      • Pool features: None
      • Spa features: None
      • Fencing: Chain Link, Fenced
      • Has view: Yes
      • View description: None
      • Waterfront features: None
      Lot
      • Size: 8,058 Square Feet
      • Features: Level
      Details
      • Additional structures: Storage, Workshop
      • Parcel number: 02041610050000
      • Special conditions: Standard

      Construction

      Type & style
      • Home type: SingleFamily
      • Property subtype: Single Family Residence
      Materials
      • Foundation: Pillar/Post/Pier
      • Roof: Composition
      Condition
      • Updated/Remodeled
      • New construction: No
      • Year built: 1946

      Utilities & green energy

      • Sewer: Public Sewer
      • Water: Public
      • Utilities for property: Electricity Available

      Community & HOA

      Community
      • Features: None
      • Subdivision: Gullett Gardens 02
      HOA
      • Has HOA: No
      Location
      • Region: Austin

      Financial & listing details

      • Price per square foot: $397/sqft
      • Tax assessed value: $487,994
      • Annual tax amount: $9,514
      • Date on market: 7/7/2026
      • Listing terms: Cash,Conventional,FHA,Lender Approval,Texas Vet,VA Loan
      • Electric utility on property: Yes

        Estimated market value

        Not available

        Estimated sales range

        Not available

        Not available

        Price history

        DateEventPrice
        7/15/2026Contingent$650,000$397/sqft
        Source: Unlock MLS #4478239 Report a problem
        7/7/2026Listed for sale$650,000+30.3%$397/sqft
        Source: Unlock MLS #4478239 Report a problem
        11/16/2019Listing removed$499,000$305/sqft
        Source: Keller Williams Realty Southwest Market Center #9952350 Report a problem
        10/14/2019Pending sale$499,000$305/sqft
        Source: Keller Williams Realty #9952350 Report a problem
        10/10/2019Listed for sale$499,000-20.2%$305/sqft
        Source: Keller Williams Realty #9952350 Report a problem
        7/6/2019Listing removed$624,999$382/sqft
        Source: All City Real Estate Ltd. Co #5777787 Report a problem
        6/24/2019Price change$624,999-10.7%$382/sqft
        Source: All City Real Estate Ltd. Co #5777787 Report a problem
        5/5/2019Listed for sale$699,999$428/sqft
        Source: All City Real Estate Ltd. Co #5777787 Report a problem

        Public tax history

        YearProperty taxesTax assessment
        2025$7,693 -16.6%$487,994 -13.9%
        2024$9,219 +14.8%$566,609 +4.4%
        2023$8,031 -5.2%$542,777 +10%
        2022$8,473 $493,434 +10%
        2021-- $448,576 +10%
        2020$8,186 +51.7%$407,796
        2019$5,396 +18%$407,796 +58.3%
        2018$4,574 $257,536 +10%
        2017$4,574 +20.6%$234,124 +10%
        2016$3,793 $212,840 +10%
        2015$3,793 $193,491 +10%
        2014$3,793 $175,901 +10%
        2013-- $159,910 +10%
        2012-- $145,373 +10%
        2011-- $132,157 +10%
        2010-- $120,143 +10%
        2009-- $109,221 +10.2%
        2008-- $99,108 -1.1%
        2007-- $100,189 +22.3%
        2006-- $81,907 +10%
        2005-- $74,461 +9.2%
        2002$1,412 $68,186
        Find assessor info on the county website

        Monthly payment

        Est. payment

        Payment breakdown

        Explore the cost of this home by adjusting the details. Changes won't be saved.
        All calculations are estimates and provided by Zillow, Inc. for informational purposes only. Actual amounts may vary.
        HOA fees may include property taxes on listings classified as Co-Ops. Contact the listing agent and/or owner for fee details.
        See how much you could borrow to make a competitive offer.

        Climate risks

        Neighborhood: Govalle

        Getting around

        65 / 100
        Somewhat Walkable
        47 / 100
        Some Transit
        79 / 100
        Very Bikeable

        Nearby schools

        GreatSchools rating
        Schools provided by the listing agent
        • Elementary: Govalle
        • Middle: O Henry
        • High: Eastside Early College
        • District: Austin ISD

        Source: Unlock MLS. This data may not be complete. We recommend contacting the local school district to confirm school assignments for this home.

        A local agent can set up tours, give advice and negotiate with sellers.

        A local lender can help you make sure your offer is ready when you are.

        Browse local experts

        Similar homes