Skip main navigation
Off market
  • $436,500

    902 Marian Dr, Allen, TX 75013

    3beds
    1,950sqft
    Townhouse
    Built in 2020
    2,178 Square Feet Lot
    $436,500 Zestimate®
    $224/sqft
    $3,007 Estimated rent

    Home value

    $436,500

    $415,000 - $458,000

    $3,007/mo

    Zestimate® history
    Loading
    Loading...

    Owner options

    List your home for rent

    $3,007/mo

    Rent Zestimate®

    Find your next renter with Zillow Rental Manager. Plus, with online applications, you can quickly screen prospective tenants – for free.

    Learn more

    $3,007/mo

    Rent Zestimate®

    Refinance and save

    $3,185/mo

    Est. payment

    Refinancing to a lower rate could help reduce your monthly payments and save thousands over the life of the loan.

    See today's rates

    $3,185/mo

    Est. payment

    Explore your selling options

    Work with a Zillow partner agent

    Leverage their expertise and Zillow's premium Showcase listings to get your home seen by more buyers.

    Get started

    List with your own agent

    Get your home in front of millions of buyers by listing it on Zillow.

    Learn how to do it

    Sell it yourself

    Take full control of how buyers see your home on Zillow by listing For Sale by Owner (FSBO).

    List your home

    What's special

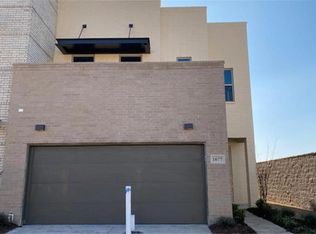
    Luxurious new townhomejust11 miles fromLegacy West, minutes from US-75 andwithin walking distance to shopping and dining at the Shops at Watters Creek! This newtownhome is perfect for anyone wanting low maintenance living and contemporaryfinishes. This floorplan features gorgrous and fuctional finishes including anopen living-kitchen-dining room, energy efficient lighting, programmable thermostat, 10' ceilings, sprinkler system, gas hot water heater, gutters, dual pane windows, undermount sinks, pendant lighting, under cabinet lighting, ceiling fans, LED disc lights and hardwood flooring. The upscale kitchenwith a Quartz countertop eat-in island, pull-out waste basket, built-in look around refrigerator, 42" cabinets, and, Whirlpool stainless steel gas appliances andupgraded backsplash tile makes the room luxurious. Acloset under the stairsand a mud room bench add great storage space. The second floorloft, utility room,master suite andsecondary bedrooms are all spacious. The fenced in backyard with covered patio is a great spaceto dine or relax outside.Explore the Montgomery Ridge community by hopping on one of several walking trails

    This property is not currently displayed as for sale or rent on Zillow. This may be different from what's on other websites or public sources.

    Facts & features

    Interior

    Bedrooms & bathrooms
    • Bedrooms: 3
    • Bathrooms: 3
    • Full bathrooms: 2
    • 1/2 bathrooms: 1
    Heating
    • Forced air, Gas
    Cooling
    • Central
    Appliances
    • Included: Dishwasher, Garbage disposal, Microwave, Range / Oven
    Features
    • Cable TV Available, Decorative Lighting, Sound System Wiring, Loft
    • Flooring: Tile, Carpet, Hardwood
    • Has fireplace: Yes
    Interior area
    • Structure area source: Building Plan
    • Total interior livable area: 1,950 sqft

    Property

    Parking
    • Total spaces: 2
    • Parking features: Garage - Attached
    Features
    • Exterior features: Other, Shingle (Not Wood), Brick
    • Fencing: Wood, Metal
    Lot
    • Size: 2,178 Square Feet
    • Features: Lrg. Backyard Grass, Some Trees, Adjacent to Greenbelt, Interior Lot, Subdivision, Landscaped
    Details
    • Parcel number: R1173500B01201
    • Other equipment: Built-in Microwave, Water Line to Refrigerator, Cooktop - Electric, Dishwasher, Disposal, Oven-Electric

    Construction

    Type & style
    • Home type: Townhouse
    • Architectural style: Contemporary/Modern
    Materials
    • Wood
    • Foundation: Slab
    • Roof: Composition
    Condition
    • New construction: No
    • Year built: 2020

    Utilities & green energy

    • Utilities for property: City Sewer, City Water, Sidewalk, Community Mailbox, Curbs, Underground Utilities, Individual Gas Meter, Individual Water Meter
    Green energy
    • Energy efficient items: Rain / Freeze Sensors, Low Flow Commode, Low Flow Fixtures, Mechanical Fresh Air

    Community & HOA

    Community
    • Security: Smoke Detector, Burglar, Fire/Smoke, Carbon Monoxide Detector, Exterior Security Light(s)
    HOA
    • Has HOA: Yes
    • Services included: Full Use of Facilities, Management Fees, Blanket Insurance, Front Yard Maintenance, Maintenance of Common Areas, Back Yard Maintenance
    • HOA fee: $220 monthly
    Location
    • Region: Allen

    Financial & listing details

    • Price per square foot: $224/sqft
    • Tax assessed value: $412,411
    • Annual tax amount: $5,547

    Price history

    DateEventPrice
    5/3/2022Sold--
    Source: NTREIS #20022419 Report a problem
    4/21/2022Pending sale$475,000$244/sqft
    Source: NTREIS #20022419 Report a problem
    4/6/2022Contingent$475,000$244/sqft
    Source: NTREIS #20022419 Report a problem
    4/1/2022Listed for sale$475,000+34.6%$244/sqft
    Source: NTREIS #20022419 Report a problem
    6/22/2020Sold--
    Source: Agent Provided Report a problem
    5/23/2020Price change$353,000-0.6%$181/sqft
    Source: Ashton Woods Report a problem
    4/25/2020Price change$355,000-1.4%$182/sqft
    Source: Ashton Woods Report a problem
    3/26/2020Price change$360,000-0.6%$185/sqft
    Source: Ashton Woods Report a problem
    1/4/2020Price change$362,000+0.6%$186/sqft
    Source: Ashton Woods Report a problem
    10/12/2019Listed for sale$360,000$185/sqft
    Source: Ashton Woods Report a problem

    Public tax history

    YearProperty taxesTax assessment
    2025$5,547 -25.4%$412,411 -16.7%
    2024$7,434 -20.2%$494,969 -4.8%
    2023$9,317 +0.4%$519,862 +11.2%
    2022$9,281 +25%$467,495 +33.8%
    2021$7,426 +237.9%$349,278 +245.1%
    2020$2,198 +298.8%$101,217 +304.9%
    2019$551 $25,000
    Find assessor info on the county website

    Neighborhood: Montgomery Farm

    Nearby schools

    GreatSchools rating
    Schools provided by the listing agent
    • Elementary: Norton
    • Middle: Ereckson
    • High: Allen
    • District: Allen ISD

    Source: The MLS. This data may not be complete. We recommend contacting the local school district to confirm school assignments for this home.

    Get a cash offer in 3 minutes
    Find out how much your home could sell for in as little as 3 minutes with a no-obligation cash offer.
    Estimated market value
    $436,500
    Get a cash offer in 3 minutes
    Find out how much your home could sell for in as little as 3 minutes with a no-obligation cash offer.
    Estimated market value
    $436,500