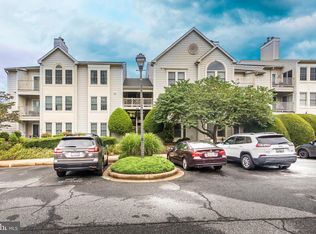
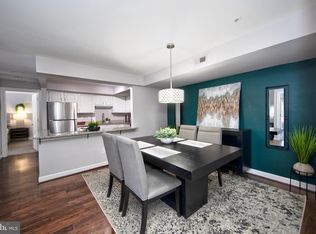
Welcome to 902-A Martell Court, a meticulously maintained ground-floor condominium nestled in the tranquil Brentwood community of Bel Air, Maryland. With 2 bedrooms and 2 full bathrooms, this home offers 1,190 sq ft of comfortable living space. The kitchen is equipped with Corian countertops and a breakfast bar, making meal preparation both efficient and enjoyable. Adjacent to the kitchen, the dining area features a new lantern-style chandelier, creating a warm and inviting atmosphere. The primary bedroom includes a generous walk-in closet and an updated ensuite bathroom with double vanity, tiled floors, and a walk-in shower. A versatile sunroom with triple windows, built-in desk, and cabinets offers the perfect space for a home office, reading nook, or additional sitting area. Both the sunroom and primary bedroom provide access to a private patio, ideal for morning coffee or evening relaxation. Enjoy your own private garden filled with shrubs and perennials, extending your living space outdoors. The patio area is enhanced with an additional storage closet. The home features a wood-burning fireplace with glass doors and mantel, ceiling fans in both bedrooms, and replacement windows. Situated in a small complex with sidewalks throughout, the Brentwood community offers assigned parking and a pet-free environment. Located near Red Pump Elementary School (Grades K-5) and Fallston Middle School (Grades 6-8), both highly rated by GreatSchools. Conveniently positioned with easy access to local amenities, shopping, dining, and major commuter routes. This condominium offers a rare combination of comfort, privacy, and community. Schedule a tour today to experience all that 902-A Martell Court has to offer.
Sold for $240,000
$240,000
902 Martell Ct APT A, Bel Air, MD 21014
2beds
1,190sqft
Condominium
Built in 1989
-- sqft lot
$245,900 Zestimate®
$202/sqft
$1,968 Estimated rent
Home value
$245,900
$226,000 - $266,000
$1,968/mo
Zestimate® history
Owner options
List your home for rent
$1,968/mo
Rent Zestimate®
Find your next renter with Zillow Rental Manager. Plus, with online applications, you can quickly screen prospective tenants – for free.
$1,968/mo
Rent Zestimate®
Refinance and save
$1,562/mo
Est. payment
Refinancing to a lower rate could help reduce your monthly payments and save thousands over the life of the loan.
$1,562/mo
Est. payment
Explore your selling options
Work with a Zillow partner agent
Leverage their expertise and Zillow's premium Showcase listings to get your home seen by more buyers.
Get startedList with your own agent
Get your home in front of millions of buyers by listing it on Zillow.
Learn how to do itSell it yourself
Take full control of how buyers see your home on Zillow by listing For Sale by Owner (FSBO).
List your homeWhat's special
Wood-burning fireplaceReplacement windowsGenerous walk-in closetDouble vanityPrivate patioBuilt-in deskWalk-in shower
Zillow last checked:
Listing updated:
Listed by:
Jedd Cheshier 443-616-5486,
Taylor Properties
Bought with:
GIL PERRONE, 676710
Berkshire Hathaway HomeServices Homesale Realty
Source: Bright MLS,MLS#: MDHR2041844
Facts & features
Interior
Bedrooms & bathrooms
- Bedrooms: 2
- Bathrooms: 2
- Full bathrooms: 2
- Main level bathrooms: 2
- Main level bedrooms: 2
Basement
- Area: 0
Heating
- Heat Pump, Electric
Cooling
- Central Air, Electric
Appliances
- Included: Electric Water Heater
- Laundry: In Unit
Features
- Has basement: No
- Number of fireplaces: 1
Interior area
- Total structure area: 1,190
- Total interior livable area: 1,190 sqft
- Finished area above ground: 1,190
- Finished area below ground: 0
Property
Parking
- Parking features: Parking Lot
Accessibility
- Accessibility features: Other
Features
- Levels: One
- Stories: 1
- Pool features: None
Details
- Additional structures: Above Grade, Below Grade
- Parcel number: 1303259994
- Zoning: R3
- Special conditions: Standard
Construction
Type & style
- Home type: Condo
- Architectural style: Colonial
- Property subtype: Condominium
- Attached to another structure: Yes
Materials
- Stick Built
Condition
- New construction: No
- Year built: 1989
Utilities & green energy
- Sewer: Public Sewer
- Water: Public
Community & HOA
Community
- Subdivision: Brentwood Condo
HOA
- Has HOA: Yes
- Amenities included: None
- Services included: Common Area Maintenance, Trash, Maintenance Grounds
- HOA fee: $385 monthly
- HOA name: BRENTWOOD PARK CONDO ASSOC C/O REFINE PROP MANAGE
Location
- Region: Bel Air
Financial & listing details
- Price per square foot: $202/sqft
- Tax assessed value: $208,000
- Annual tax amount: $2,031
- Date on market: 4/23/2025
- Listing agreement: Exclusive Right To Sell
- Ownership: Condominium
Price history
| Date | Event | Price |
|---|---|---|
| 6/9/2025 | Sold | $240,000$202/sqft |
Source:  Bright MLS #MDHR2041844 Report a problem Bright MLS #MDHR2041844 Report a problem | ||
| 5/13/2025 | Pending sale | $240,000$202/sqft |
Source: Bright MLS #MDHR2041844 Report a problem | ||
| 4/29/2025 | Listed for sale | $240,000-4%$202/sqft |
Source: Bright MLS #MDHR2041844 Report a problem | ||
| 1/3/2024 | Listing removed | -- |
Source: Bright MLS #MDHR2025608 Report a problem | ||
| 12/14/2023 | Price change | $249,999-2.7%$210/sqft |
Source: Bright MLS #MDHR2025608 Report a problem | ||
| 11/26/2023 | Price change | $257,000-4.8%$216/sqft |
Source: Bright MLS #MDHR2025608 Report a problem | ||
| 11/14/2023 | Listed for sale | $269,900+12.5%$227/sqft |
Source: Bright MLS #MDHR2025608 Report a problem | ||
| 8/17/2022 | Sold | $240,000+14.3%$202/sqft |
Source: Bright MLS #MDHR2014396 Report a problem | ||
| 7/17/2022 | Pending sale | $210,000$176/sqft |
Source: Bright MLS #MDHR2014396 Report a problem | ||
| 7/13/2022 | Listed for sale | $210,000+28.8%$176/sqft |
Source: Bright MLS #MDHR2014396 Report a problem | ||
| 5/26/2022 | Sold | $163,000+5.2%$137/sqft |
Source: Public Record Report a problem | ||
| 6/9/2005 | Sold | $155,000$130/sqft |
Source: Public Record Report a problem | ||
Public tax history
| Year | Property taxes | Tax assessment |
|---|---|---|
| 2025 | $2,267 +11.6% | $208,000 +11.6% |
| 2024 | $2,031 +13.2% | $186,333 +13.2% |
| 2023 | $1,795 +15.2% | $164,667 +15.2% |
| 2022 | $1,559 -1.3% | $143,000 +3.1% |
| 2021 | $1,579 +1.9% | $138,667 +3.2% |
| 2020 | $1,550 +3.3% | $134,333 +3.3% |
| 2019 | $1,500 | $130,000 |
| 2018 | $1,500 | $130,000 |
| 2017 | $1,500 | $130,000 |
| 2016 | -- | $130,000 |
| 2015 | -- | $130,000 |
| 2014 | $1,601 | $130,000 -7.1% |
| 2013 | -- | $140,000 |
| 2012 | -- | $140,000 |
| 2011 | -- | $140,000 -21.3% |
| 2010 | -- | $178,000 +7.7% |
| 2009 | -- | $165,332 +8.3% |
| 2008 | -- | $152,666 +9% |
| 2007 | -- | $140,000 +16.7% |
| 2006 | -- | $120,000 +20% |
| 2005 | -- | $100,000 +25% |
| 2004 | -- | $80,000 |
| 2003 | -- | $80,000 |
| 2002 | -- | $80,000 |
| 2001 | -- | $80,000 |
Find assessor info on the county website
Neighborhood: 21014
Nearby homes
- $240,0002 bd2 ba1.1k sqft902 Martell Ct APT D, Bel Air, MD 21014Sold
- $235,0002 bd2 ba1.1k sqft902 Martell Ct APT F, Bel Air, MD 21014Sold

- $246,9002 bd2 ba1.1k sqft902 Martell Ct APT G, Bel Air, MD 21014Sold
- $250,0002 bd2 ba1.1k sqft902 Martell Ct APT L, Bel Air, MD 21014Sold

- $245,0002 bd2 ba1.1k sqft902 Martell Ct, Bel Air, MD 21014Sold
- $239,7002 bd2 ba1.1k sqft902 Martell Ct APT B, Bel Air, MD 21014Off Market
- $207,900-- bd-- ba1.1k sqft902 Martell Ct APT C, Bel Air, MD 21014Off Market
- $245,0002 bd2 ba1.1k sqft902 Martell Ct APT E, Bel Air, MD 21014Sold
Nearby schools
GreatSchools rating
- 8/10Red Pump Elementary SchoolGrades: K-5Distance: 0.9 mi
- 8/10Fallston Middle SchoolGrades: 6-8Distance: 2.2 mi
- 8/10Fallston High SchoolGrades: 9-12Distance: 2.2 mi
Schools provided by the listing agent
- Elementary: Red Pump
- Middle: Fallston
- High: Fallston
- District: Harford County Public Schools
Source: Bright MLS. This data may not be complete. We recommend contacting the local school district to confirm school assignments for this home.
Get a cash offer in 3 minutes
Find out how much your home could sell for in as little as 3 minutes with a no-obligation cash offer.
Estimated market value
$245,900
Get a cash offer in 3 minutes
Find out how much your home could sell for in as little as 3 minutes with a no-obligation cash offer.
Estimated market value
$245,900
- Maryland
- Harford County
- Bel Air
- 21014
- 902 Martell Ct Apartment A
Nearby cities
Nearby zip codes
Other Bel Air Topics
