ONE-STORY with UPSTAIRS GAMEROOM & Half-Bath * UPDATED KITCHEN * UPDATED PRIMARY BATH * OPEN SPACE Behind the Home (NO DIRECT Backyard Neighbors * 3-Car Garage * Move-In Ready * OVER 2900 Sq Ft at an AMAZING PRICE *
Welcome to this beautifully upgraded 1.5-story home in a highly sought-after neighborhood! Designed for style, comfort, and functionality, this 4-bedroom, 2.5-bathroom home offers a SPACIOUS open layout, modern finishes, and a RARE 3-car garage—perfect for growing families or those who love to entertain.
Step inside to find a bright, OPEN-CONCEPT living space filled with natural light. The gourmet kitchen is a chef’s dream, featuring granite countertops, stainless steel appliances, an island, and ample cabinet space—ideal for meal prep and hosting. The adjacent breakfast area and family room create a warm, inviting atmosphere, perfect for making memories.
The Primary Suite is a true retreat, tucked away for privacy. It features two large walk-in closets and a SPA-LIKE EN-SUITE BATH with stylish, modern upgrades, a soaking TUB, and large WALK-IN SHOWER. The secondary bedrooms are thoughtfully located in a separate wing, ensuring a perfect blend of personal space and togetherness.
UPSTAIRS is a versatile GAMEROOM with a half bath offers endless possibilities—use it as a media room, home gym, or play area.
Enjoy OUTDOOR LIVING at its best in the private backyard, complete with a COVERED PATIO and NO DIRECT BACK neighbors. Instead, you’ll appreciate tranquil views of a large residential property, adding extra peace and privacy.
With a rare 3-CAR GARAGE, you’ll have ample storage for vehicles, tools, and recreational gear. This home is truly move-in ready, offering stylish upgrades, a fantastic layout, and an unbeatable location.
Don’t wait—schedule your private tour today and make this dream home yours!
Sold
Price Unknown
902 Meadow Flower Ln, Garland, TX 75043
4beds
2,915sqft
Single Family Residence
Built in 2006
7,056 Square Feet Lot
$411,900 Zestimate®
$--/sqft
$2,882 Estimated rent
Home value
$411,900
$371,000 - $457,000
$2,882/mo
Zestimate® history
Owner options
List your home for rent
$2,882/mo
Rent Zestimate®
Find your next renter with Zillow Rental Manager. Plus, with online applications, you can quickly screen prospective tenants – for free.
$2,882/mo
Rent Zestimate®
Refinance and save
$300/mo
Est. payment
Refinancing to a lower rate could help reduce your monthly payments and save thousands over the life of the loan.
$300/mo
Est. payment
Explore your selling options
Work with a Zillow partner agent
Leverage their expertise and Zillow's premium Showcase listings to get your home seen by more buyers.
Get startedList with your own agent
Get your home in front of millions of buyers by listing it on Zillow.
Learn how to do itSell it yourself
Take full control of how buyers see your home on Zillow by listing For Sale by Owner (FSBO).
List your homeWhat's special
Modern finishesStylish upgradesPrivate backyardFamily roomGranite countertopsFantastic layoutTranquil views
Zillow last checked:
Listing updated:
Listed by:
Heather Sims 0616475 214-549-7978,
Elysian Agency 214-549-7978
Bought with:
Joseph Clark
Coldwell Banker Apex, REALTORS
Source: NTREIS,MLS#: 20812268
Facts & features
Interior
Bedrooms & bathrooms
- Bedrooms: 4
- Bathrooms: 3
- Full bathrooms: 2
- 1/2 bathrooms: 1
Primary bedroom
- Features: Ceiling Fan(s), En Suite Bathroom, Sitting Area in Primary, Walk-In Closet(s)
- Level: First
- Dimensions: 14 x 17
Primary bathroom
- Features: Built-in Features, Dual Sinks, Double Vanity, En Suite Bathroom, Garden Tub/Roman Tub, Separate Shower
- Level: First
- Dimensions: 6 x 8
Kitchen
- Features: Built-in Features, Granite Counters, Kitchen Island, Pantry
- Level: First
- Dimensions: 10 x 10
Living room
- Features: Ceiling Fan(s), Fireplace
- Level: First
- Dimensions: 13 x 20
Heating
- Central, Fireplace(s), Natural Gas
Cooling
- Central Air, Ceiling Fan(s)
Appliances
- Included: Dishwasher, Gas Cooktop, Disposal, Gas Oven
- Laundry: Laundry in Utility Room
Features
- Cathedral Ceiling(s), Decorative/Designer Lighting Fixtures, Double Vanity, Granite Counters, High Speed Internet, Kitchen Island, Open Floorplan, Pantry, Cable TV, Walk-In Closet(s), Wired for Sound
- Flooring: Carpet, Engineered Hardwood
- Windows: Window Coverings
- Has basement: No
- Number of fireplaces: 1
- Fireplace features: Gas, Stone, Wood Burning
Interior area
- Total interior livable area: 2,915 sqft
Property
Parking
- Total spaces: 3
- Parking features: Alley Access, Direct Access, Driveway, Garage, Garage Door Opener, Inside Entrance, Kitchen Level, Garage Faces Rear
- Attached garage spaces: 3
- Has uncovered spaces: Yes
Features
- Levels: One and One Half
- Stories: 1.5
- Patio & porch: Covered
- Exterior features: Lighting, Private Yard, Rain Gutters, Storage
- Pool features: None
- Fencing: Back Yard,Fenced,High Fence,Wood
Lot
- Size: 7,056 Square Feet
Details
- Parcel number: 26501420010060000
Construction
Type & style
- Home type: SingleFamily
- Architectural style: Detached
- Property subtype: Single Family Residence
Materials
- Roof: Composition
Condition
- Year built: 2006
Utilities & green energy
- Sewer: Public Sewer
- Water: Public
- Utilities for property: Sewer Available, Underground Utilities, Water Available, Cable Available
Community & HOA
Community
- Features: Curbs, Sidewalks
- Security: Fire Alarm
- Subdivision: Rosehill Meadows
HOA
- Has HOA: Yes
- Services included: Association Management, Maintenance Grounds
- HOA fee: $300 annually
- HOA name: Rosehill
- HOA phone: 972-834-3786
Location
- Region: Garland
Financial & listing details
- Tax assessed value: $428,570
- Annual tax amount: $9,570
- Date on market: 1/8/2025
- Cumulative days on market: 57 days
- Listing terms: Cash,Conventional,FHA,VA Loan
- Exclusions: None
Price history
| Date | Event | Price |
|---|---|---|
| 4/4/2025 | Sold | -- |
Source: NTREIS #20812268 Report a problem | ||
| 3/25/2025 | Pending sale | $415,000$142/sqft |
Source: NTREIS #20812268 Report a problem | ||
| 3/6/2025 | Contingent | $415,000$142/sqft |
Source: NTREIS #20812268 Report a problem | ||
| 2/10/2025 | Price change | $415,000-2.3%$142/sqft |
Source: NTREIS #20812268 Report a problem | ||
| 1/27/2025 | Price change | $424,900-0.5%$146/sqft |
Source: NTREIS #20812268 Report a problem | ||
| 1/8/2025 | Listed for sale | $427,000+2.9%$146/sqft |
Source: NTREIS #20812268 Report a problem | ||
| 10/26/2024 | Listing removed | $415,000$142/sqft |
Source: NTREIS #20723633 Report a problem | ||
| 10/3/2024 | Price change | $415,000-6.7%$142/sqft |
Source: NTREIS #20723633 Report a problem | ||
| 9/30/2024 | Listed for sale | $445,000$153/sqft |
Source: NTREIS #20723633 Report a problem | ||
| 1/8/2007 | Sold | -- |
Source: Public Record Report a problem | ||
Public tax history
| Year | Property taxes | Tax assessment |
|---|---|---|
| 2025 | $1,027 +9.6% | $428,570 +1.8% |
| 2024 | $937 -31.4% | $420,890 |
| 2023 | $1,367 +3.5% | $420,890 |
| 2022 | $1,321 +3.4% | $420,890 +62.5% |
| 2021 | $1,278 -3.7% | $259,060 |
| 2020 | $1,326 -1% | $259,060 |
| 2019 | $1,340 -1.5% | $259,060 |
| 2018 | $1,361 -77.2% | $259,060 +7.5% |
| 2017 | $5,979 +0.1% | $240,890 |
| 2016 | $5,975 +14.5% | $240,890 +6.2% |
| 2015 | $5,220 | $226,750 +2% |
| 2014 | $5,220 | $222,290 |
| 2013 | -- | -- |
| 2012 | -- | -- |
| 2011 | -- | -- |
| 2010 | -- | -- |
| 2009 | -- | -- |
| 2008 | -- | -- |
| 2007 | -- | -- |
| 2005 | -- | -- |
Find assessor info on the county website
Neighborhood: 75043
Nearby homes
- $467,5005 bd4 ba4.1k sqft906 Meadow Flower Ln, Garland, TX 75043Off Market
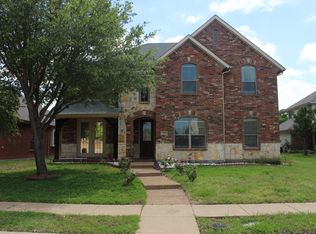
- $347,4003 bd2 ba1.9k sqft818 Meadow Flower Ln, Garland, TX 75043Off Market
- $370,6004 bd2 ba2.4k sqft910 Meadow Flower Ln, Garland, TX 75043Off Market
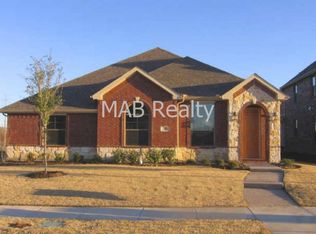
- $--4 bd3 ba2.8k sqft814 Meadow Flower Ln, Garland, TX 75043Sold

- $339,8003 bd2 ba1.8k sqft4818 Prairie Aster Dr, Garland, TX 75043Off Market
- $514,0207,039 sqft914 Meadow Flower Ln, Garland, TX 75043Off Market
- $446,3004 bd3 ba3.1k sqft810 Meadow Flower Ln, Garland, TX 75043Off Market
- $410,6004 bd3 ba2.8k sqft4821 Snowdrop Dr, Garland, TX 75043Off Market
Nearby schools
GreatSchools rating
- 4/10Shugart Elementary SchoolGrades: PK-5Distance: 0.3 mi
- NALyles Middle SchoolGrades: 8Distance: 0.4 mi
- 6/10Lakeview Centennial High SchoolGrades: 9-12Distance: 1 mi
Schools provided by the listing agent
- District: Garland ISD
Source: NTREIS. This data may not be complete. We recommend contacting the local school district to confirm school assignments for this home.
Get a cash offer in 3 minutes
Find out how much your home could sell for in as little as 3 minutes with a no-obligation cash offer.
Estimated market value
$411,900
Get a cash offer in 3 minutes
Find out how much your home could sell for in as little as 3 minutes with a no-obligation cash offer.
Estimated market value
$411,900
- Texas
- Dallas County
- Garland
- 75043
- 902 Meadow Flower Ln
