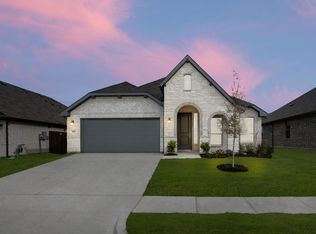
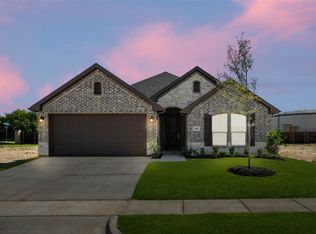
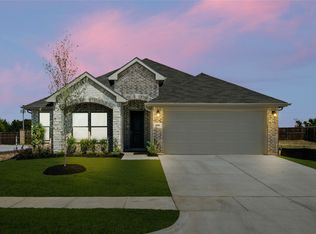
This beautiful open-concept floor plan makes use of every square foot in this single-story home.Choose from six different front elevations, some offering unique optional stone, and intricate brick details. Step inside from the covered front porch and the foyer with boxed ceilings welcomes you into your home. Just off the foyer is the formal dining room with vaulted ceilings, a perfect space to host dinner parties or enjoy everyday family mealtime. For those needing a space to work from home or a quiet space to enjoy hobbies, choose to add an optional private study with double doors in lieu of the dining room.Continue down the foyer to the open-concept kitchen, a space designed to be the hub of the home. With ample storage and counter space, stainless steel appliances, curved island, planning desk, and corner walk-in pantry, day-to-day life is made easy. The kitchen opens to a breakfast nook with a built-in window seat, a sunny space to enjoy early morning coffee or for additional seating.Open to the kitchen and breakfast nook is the spacious family room which is filled with natural light, providing friends and family a bright space to gather. Choose to add warmth to this space by including an optional corner fireplace. The family room also provides direct access to the optional rear covered patio, an ideal space for enjoying your home outdoors.The exclusive master suite is set back from the living spaces, providing parents optimal privacy and relaxation at the end of each day
This property is not currently displayed as for sale or rent on Zillow. This may be different from what's on other websites or public sources.