Skip main navigation
Contingent
  • $242,000

    902 N 12th St, Dekalb, IL 60115

    3beds
    1,008sqft
    : 
    $1,759/mo
    Get pre-qualified
    Single Family Residence
    Built in ----
    7,274 Square Feet Lot
    $-- Zestimate®
    $240/sqft
    $-- HOA

    What's special

    Modern fixturesFully fenced backyardCharming jack-and-jill bathSunken hot tubCoffee barUpdated main-floor bathroomPaved fire pit area
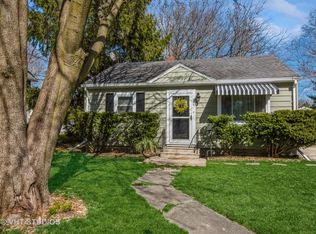
    This home just feels good the moment you walk in. Warm hardwood floors run through the main living spaces, and the layout gives everyone room to spread out while still feeling connected. The updated kitchen is truly the heart of the home, featuring pendant lighting, a breakfast bar, and a coffee bar that's perfect for busy mornings or catching up with friends. With three bedrooms and two full bathrooms, there's plenty of space to fit your needs. Upstairs, the two bedrooms offer generous closets and share a charming Jack-and-Jill bath! The updated main-floor bathroom features fresh tile flooring and modern fixtures and the main floor bedroom can be used as a bedroom or an office! Step outside and you'll find one of the best spots in the house. The large deck, complete with a sunken hot tub, overlooks a fully fenced backyard with a paved fire pit area-an easy place to spend summer evenings, host friends, or simply relax after a long day. It's a home that's been well cared for and thoughtfully improved, leaving little to do except move in and make it your own. Improvement dates: Furnace replaced(2014).New siding(2014). Roof and door on the garage replaced(2014).Professional full shingle roof replacement on house(2015). All windows professionally replaced on house (2015). Hardwood floors refinished 2016. Main bath renovated on ground floor(2017). Kitchen cabinets fully replaced (2017). Granite kitchen countertops installed, sliding door replaced (2019). Back deck built (2019).Central AC installed(2020).
    --
    620
    views
    38
    saves

    Zillow last checked:

    Listing updated:

    Listed by:

    Gretchen Weber 630-377-1855,

    Baird & Warner Fox Valley - Geneva

    Source: MRED as distributed by MLS GRID,MLS#: 12703445MLS Logo

      Facts & features

      Interior

      Bedrooms & bathrooms
      • Bedrooms: 3
      • Bathrooms: 2
      • Full bathrooms: 2
      Rooms
      • Room types: No additional rooms
      Primary bedroom
      • Features: Flooring (Carpet)
      • Level: Second
      • Area: 187 Square Feet
      • Dimensions: 17X11
      Bedroom 2
      • Features: Flooring (Carpet)
      • Level: Second
      • Area: 156 Square Feet
      • Dimensions: 13X12
      Bedroom 3
      • Features: Flooring (Wood Laminate)
      • Level: Main
      • Area: 120 Square Feet
      • Dimensions: 12X10
      Kitchen
      • Features: Kitchen (Eating Area-Breakfast Bar, Eating Area-Table Space), Flooring (Hardwood)
      • Level: Main
      • Area: 144 Square Feet
      • Dimensions: 12X12
      Living room
      • Features: Flooring (Hardwood)
      • Level: Main
      • Area: 300 Square Feet
      • Dimensions: 12X25
      Heating
      • Natural Gas
      Cooling
      • Central Air
      Appliances
      • Included: Range, Microwave, Dishwasher, Refrigerator, Washer, Dryer
      • Laundry: In Unit
      Features
      • 1st Floor Bedroom, 1st Floor Full Bath, Granite Counters
      • Flooring: Carpet, Wood
      • Basement: Unfinished,Full
      Interior area
      • Total structure area: 1,008
      • Total interior livable area: 1,008 sqft

      Property

      Parking
      • Total spaces: 2
      • Parking features: Gravel, Yes, Garage Owned, Detached, Garage
      • Garage spaces: 2
      Accessibility
      • Accessibility features: No Disability Access
      Features
      • Stories: 1.5
      • Patio & porch: Deck
      • Has spa: Yes
      • Spa features: Outdoor Hot Tub
      • Fencing: Fenced
      Lot
      • Size: 7,274 Square Feet
      • Dimensions: 68X115X68X98
      Details
      • Parcel number: 0814480014
      • Special conditions: None
      • Other equipment: Ceiling Fan(s)

      Construction

      Type & style
      • Home type: SingleFamily
      • Property subtype: Single Family Residence
      Materials
      • Aluminum Siding
      • Roof: Asphalt
      Condition
      • New construction: No

      Utilities & green energy

      • Electric: 200+ Amp Service
      • Sewer: Public Sewer
      • Water: Public

      Community & HOA

      HOA
      • Services included: None
      Location
      • Region: Dekalb

      Financial & listing details

      • Price per square foot: $240/sqft
      • Tax assessed value: $60,294
      • Annual tax amount: $4,289
      • Date on market: 7/22/2026
      • Ownership: Fee Simple

        Estimated market value

        Not available

        Estimated sales range

        Not available

        Not available

        Price history

        DateEventPrice
        7/26/2022Sold$185,000$184/sqft
        Source: MRED as distributed by MLS GRID #11449027 Report a problem
        7/22/2022Pending sale$185,000$184/sqft
        Source: MRED as distributed by MLS GRID #11449027 Report a problem
        7/1/2022Contingent$185,000$184/sqft
        Source: MRED as distributed by MLS GRID #11449027 Report a problem
        6/29/2022Listed for sale$185,000+200.8%$184/sqft
        Source: MRED as distributed by MLS GRID #11449027 Report a problem
        4/17/2014Sold$61,500-2.4%$61/sqft
        Source: MRED as distributed by MLS GRID #08525385 Report a problem
        2/6/2014Listed for sale$62,999$62/sqft
        Source: Homepath #08525385 Report a problem

        Public tax history

        YearProperty taxesTax assessment
        2025$4,289 +9.7%$60,294 +9.5%
        2024$3,908 +2.7%$55,058 +14.7%
        2023$3,806 +3.5%$48,006 +9.5%
        2022$3,678 -1.6%$43,829 +6.6%
        2021$3,736 -1.9%$41,108 +1.6%
        2020$3,809 +2.8%$40,453 +7.6%
        2019$3,707 +3.1%$37,591 +3.5%
        2018$3,596 -0.1%$36,316 +4%
        2017$3,601 +1.7%$34,909 +2.6%
        2016$3,542 $34,027 +5.5%
        2015-- $32,241 -2.4%
        2014-- $33,043 -4.8%
        2013-- $34,709 -8.9%
        2012-- $38,113 -9%
        2011-- $41,869 -5.1%
        2010-- $44,105 -6.1%
        2009-- $46,960 +1.5%
        2008-- $46,266 +3.1%
        2007-- $44,866 +25.3%
        2006-- $35,811
        Find assessor info on the county website

        Monthly payment

        Est. payment

        Payment breakdown

        Explore the cost of this home by adjusting the details. Changes won't be saved.
        All calculations are estimates and provided by Zillow, Inc. for informational purposes only. Actual amounts may vary.
        HOA fees may include property taxes on listings classified as Co-Ops. Contact the listing agent and/or owner for fee details.
        See how much you could borrow to make a competitive offer.

        Climate risks

        Neighborhood: 60115

        Getting around

        54 / 100
        Somewhat Walkable
        36 / 100
        Some Transit
        76 / 100
        Very Bikeable

        Nearby schools

        GreatSchools rating
        Schools provided by the listing agent
        • Elementary: Littlejohn Elementary School
        • Middle: Clinton Rosette Middle School
        • High: De Kalb High School
        • District: 428

        Source: MRED as distributed by MLS GRID. This data may not be complete. We recommend contacting the local school district to confirm school assignments for this home.

        A local agent can set up tours, give advice and negotiate with sellers.

        A local lender can help you make sure your offer is ready when you are.

        Browse local experts