3 bedroom 1 bath RANCH style home with a single car garage, 12 X 12 shed (built in 2007) and a fenced yard. Home needs some TLC including all new flooring (Carpeting has been recently removed). The kitchen features some stainless appliances, oak cabinets and a pantry. Home has a covered breezeway between house and garage where you could sit on your favorite chair and enjoy the outdoors. There are 2 bedrooms and 1 bathroom on the main floor with a spacious living room along with a dining room/kitchen. Downstairs is a game room/ family room with a pool table, large laundry room, 3rd non-conforming bedroom and a storage room. This property will NOT qualify for FHA or VA financing. Dick's Vacuum Service cleaned furnace, A/C coil and ductwork August 24, 2026. Call a REALTOR today to schedule a private showing! This will not last long...lots of potential to make it your own.
Sold
Price Unknown
902 N 28th St, Bismarck, ND 58501
3beds
1,536sqft
Single Family Residence
Built in 1957
8,276 Square Feet Lot
$215,000 Zestimate®
$--/sqft
$1,724 Estimated rent
Home value
$215,000
$204,000 - $226,000
$1,724/mo
Zestimate® history
Owner options
List your home for rent
$1,724/mo
Rent Zestimate®
Find your next renter with Zillow Rental Manager. Plus, with online applications, you can quickly screen prospective tenants – for free.
$1,724/mo
Rent Zestimate®
Refinance and save
Refinancing to a lower rate could help reduce your monthly payments and save thousands over the life of the loan.
Explore your selling options
Work with a Zillow partner agent
Leverage their expertise and Zillow's premium Showcase listings to get your home seen by more buyers.
Get startedList with your own agent
Get your home in front of millions of buyers by listing it on Zillow.
Learn how to do itSell it yourself
Take full control of how buyers see your home on Zillow by listing For Sale by Owner (FSBO).
List your homeWhat's special
Single car garageStorage roomLarge laundry roomFenced yardOak cabinets
Zillow last checked:
Listing updated:
Listed by:
LUNETTE LIPP SANDO 701-391-0323,
NORTHWEST REALTY GROUP
Bought with:
LISA HOYNES, 9958
Capital Real Estate Partners
Source: Great North MLS,MLS#: 4027320
Facts & features
Interior
Bedrooms & bathrooms
- Bedrooms: 3
- Bathrooms: 1
- Full bathrooms: 1
Other
- Level: Basement
Bedroom 1
- Level: Main
Bedroom 2
- Level: Main
Bathroom 1
- Level: Main
Dining room
- Level: Main
Family room
- Level: Basement
Kitchen
- Level: Main
Laundry
- Level: Basement
Living room
- Level: Main
Other
- Level: Basement
Storage
- Level: Basement
Heating
- Natural Gas
Cooling
- Central Air
Appliances
- Included: Dishwasher, Disposal, Dryer, Microwave Hood, Range, Refrigerator, Washer
Features
- Main Floor Bedroom
- Flooring: Linoleum
- Basement: Partially Finished,Storage Space
- Has fireplace: No
Interior area
- Total structure area: 1,536
- Total interior livable area: 1,536 sqft
- Finished area above ground: 936
- Finished area below ground: 600
Property
Parking
- Total spaces: 1
- Parking features: Detached, Garage Door Opener, Workbench, Garage Faces Front
- Garage spaces: 1
Features
- Levels: Two
- Stories: 2
- Exterior features: Rain Gutters
- Fencing: Chain Link
Lot
- Size: 8,276 Square Feet
- Dimensions: 70 x 120
- Features: Level
Details
- Additional structures: Shed(s)
- Parcel number: 0410007010
Construction
Type & style
- Home type: SingleFamily
- Architectural style: Ranch
- Property subtype: Single Family Residence
Materials
- Wood Siding
- Roof: Shingle
Condition
- New construction: No
- Year built: 1957
Utilities & green energy
- Sewer: Public Sewer
- Water: Public
Community & HOA
Location
- Region: Bismarck
Financial & listing details
- Tax assessed value: $196,500
- Annual tax amount: $660
- Date on market: 8/25/2026
Price history
| Date | Event | Price |
|---|---|---|
| 10/2/2026 | Sold | -- |
Source: Great North MLS #4027320 Report a problem | ||
| 8/31/2026 | Pending sale | $199,900$130/sqft |
Source: Great North MLS #4027320 Report a problem | ||
| 8/25/2026 | Listed for sale | $199,900$130/sqft |
Source: Great North MLS #4027320 Report a problem | ||
Public tax history
| Year | Property taxes | Tax assessment |
|---|---|---|
| 2025 | $660 -2.9% | $98,250 +0.2% |
| 2024 | $680 -75.2% | $98,050 +8.6% |
| 2023 | $2,745 +5.2% | $90,250 +0.9% |
| 2022 | $2,609 -1.3% | $89,450 +8.2% |
| 2021 | $2,643 | $82,650 -4.3% |
| 2020 | -- | $86,400 +2.5% |
| 2019 | $2,504 +41.7% | $84,300 |
| 2018 | $1,767 | $84,300 |
| 2017 | -- | $84,300 |
| 2016 | $1,595 +5.8% | $84,300 +12.3% |
| 2014 | $1,508 | $75,050 +9.5% |
| 2013 | -- | $68,550 +9% |
| 2012 | -- | $62,900 +4% |
| 2011 | -- | $60,500 |
| 2010 | -- | $60,500 +1% |
| 2009 | -- | $59,900 +3.5% |
| 2008 | -- | $57,850 +42.8% |
| 2003 | -- | $40,500 +350% |
| 2002 | -- | $9,000 |
Find assessor info on the county website
Neighborhood: 58501
Nearby homes
- $287,5003 bd1 ba1k sqft906 N 28th St, Bismarck, ND 58501Off Market
- $332,8004 bd2 ba2.2k sqft824 N 28th St, Bismarck, ND 58501Off Market
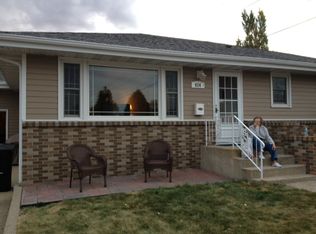
- $288,5004 bd1 ba1k sqft2711 E Avenue F, Bismarck, ND 58501Off Market
- $355,9007 bd4 ba1.2k sqft818 N 28th St, Bismarck, ND 58501Off Market
- $298,6004 bd2 ba2.3k sqft905 N 27th St, Bismarck, ND 58501Off Market
- $--4 bd2 ba2k sqft823 N 27th St, Bismarck, ND 58501Sold
- $--5 bd2 ba2.2k sqft901 N 27th St, Bismarck, ND 58501Sold
- $--5 bd2 ba1.6k sqft2802 E Ave E, Bismarck, ND 58501Sold
Nearby schools
GreatSchools rating
- 5/10Rita Murphy Elementary SchoolGrades: K-5Distance: 0.3 mi
- 6/10Simle Middle SchoolGrades: 6-8Distance: 0.7 mi
- 5/10Legacy High SchoolGrades: 9-12Distance: 2.4 mi
- North Dakota
- Burleigh County
- Bismarck
- 58501
- 902 N 28th St
