Skip main navigation
Under contract
  • Price cut: $25K (5/14)
    $349,000

    902 N 5Th St #207, Newark City, NJ 07107

    2beds
    1,171sqft
    : 
    Loading
    Get pre-qualified
    Condominium
    Built in 2000
    -- sqft lot
    $352,100 Zestimate®
    $298/sqft
    $282/mo HOA

    What's special

    Central heating and coolingGleaming hardwood floorsMassive walk-in closetIn-unit laundryAmple custom cabinetrySpacious primary suitePremium countertops
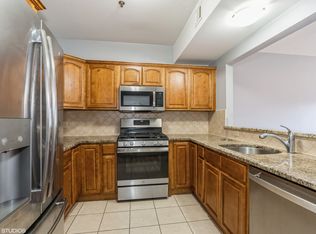
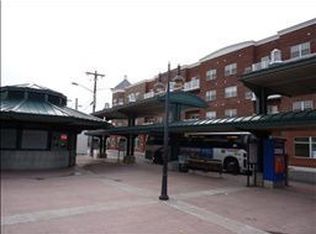
    Experience the perfect blend of modern convenience and urban tranquility in this expansive 1,171 square foot residence at Branch Brook Commons. This bright and airy 2-bedroom, 2-bathroom home features a sprawling open-concept living and dining area highlighted by gleaming hardwood floors and a private balcony perfect for outdoor relaxation. The chef's kitchen comes fully equipped with a suite of stainless steel appliances, premium countertops, and ample custom cabinetry. Retreat to a spacious primary suite boasting a massive walk-in closet and a private en-suite bathroom with a soaking tub and contemporary finishes. The versatile second bedroom is ideally situated for a home office or guest room, located just across from the second full bathroom. In-unit laundry and central heating and cooling ensure effortless daily living. Residents enjoy access to an on-site fitness center and the security of a gated, assigned parking space in a professional elevator building with intercom access and 24-hour surveillance. Located directly across the street from the Newark Light Rail, this home offers a seamless 10-minute connection to Newark Penn Station for an easy commute to Jersey City and Manhattan. You are also just steps away from the historic 360-acre Branch Brook Park, famous for its scenic trails and world-class cherry blossom collection. This move-in-ready condo offers a rare combination of space, security, and unbeatable transit access.
    54 days
    |
    84
    |
    4
    |

    Zillow last checked:

    Listing updated:

    Listed by:

    Jill K. Biggs 973-495-6038,

    Coldwell Banker Realty

    Source: GSMLS,MLS#: 4027731MLS Logo

      Facts & features

      Interior

      Bedrooms & bathrooms
      • Bedrooms: 2
      • Bathrooms: 2
      • Full bathrooms: 2
      Kitchen
      • Features: See Remarks
      Heating
      • Forced Air, Natural Gas
      Cooling
      • Central Air
      Appliances
      • Included: Dishwasher, Dryer, Microwave, Range/Oven-Gas, Refrigerator, Washer
      Features
      • Basement: None
      • Has fireplace: No
      Interior area
      • Total structure area: 1,171
      • Total interior livable area: 1,171 sqft

      Property

      Parking
      • Total spaces: 1
      • Parking features: 1 Car Width, See Remarks, Tandem
      • Uncovered spaces: 1
      Features
      • Levels: One,One Floor Unit
      • Stories: 1
      Lot
      • Size: 1,306 Square Feet
      • Dimensions: 1171 SF
      Details
      • Parcel number: 1614007500000000120000C1207

      Construction

      Type & style
      • Home type: Condo
      • Architectural style: See Remarks
      • Property subtype: Condominium
      Materials
      • Brick, Stone
      • Roof: See Remarks
      Condition
      • Year built: 2000

      Utilities & green energy

      • Sewer: Public Sewer
      • Water: Public
      • Utilities for property: See Remarks

      Community & HOA

      Community
      • Subdivision: Tbd
      HOA
      • Has HOA: Yes
      • Services included: Water
      • HOA fee: $282 monthly
      Location
      • Region: Newark

      Financial & listing details

      • Price per square foot: $298/sqft
      • Tax assessed value: $149,000
      • Annual tax amount: $5,958
      • Date on market: 5/14/2026
      • Exclusions: All personal possessions.
      • Ownership type: Condominium

        Estimated market value

        $352,100

        $334,000 - $370,000

        $2,360/mo

        Price history

        DateEventPrice
        6/10/2026Pending sale$349,000$298/sqft
        Source: NJMLS #26017662 Report a problem
        6/9/2026Contingent$349,000$298/sqft
        Source: My State MLS #11781182 Report a problem
        5/14/2026Price change$349,000-6.7%$298/sqft
        Source: HCMLS #260009175 Report a problem
        4/30/2026Listed for sale$374,000+70%$319/sqft
        Source: HCMLS #260007999 Report a problem
        5/23/2023Listing removed--
        Source: GSMLS #3692859 Report a problem
        5/3/2021Sold$220,000$188/sqft
        Source: GSMLS #3692859 Report a problem
        3/16/2021Pending sale$220,000$188/sqft
        Source: RE/MAX International #21005677 Report a problem
        2/18/2021Listed for sale$220,000+10.1%$188/sqft
        Source: GSMLS #3692859 Report a problem
        11/7/2018Sold$199,900$171/sqft
        Source: GSMLS #3492368 Report a problem

        Public tax history

        Tax history is unavailable.

        Monthly payment

        Est. payment

        Payment breakdown

        Explore the cost of this home by adjusting the details. Changes won't be saved.
        All calculations are estimates and provided by Zillow, Inc. for informational purposes only. Actual amounts may vary.
        HOA fees may include property taxes on listings classified as Co-Ops. Contact the listing agent and/or owner for fee details.
        Mortgage interest rates are dependent on a number of factors, including credit score, down payment, and repayment length. Interest rate data provided by Zillow Group Marketplace, Inc. as of 1/1/1970 from various mortgage lenders with which we have lead or other similar arrangements; the Estimated Payment is an average of those rates.
        See how much you could borrow to make a competitive offer.

        Climate risks

        Neighborhood: Upper Roseville

        Getting around

        76 / 100
        Very Walkable
        68 / 100
        Good Transit
        51 / 100
        Bikeable

        Nearby schools

        GreatSchools rating

        A local agent can set up tours, give advice and negotiate with sellers.

        A local lender can help you make sure your offer is ready when you are.

        Browse local experts

        Similar homes

        Skip to the end of the carouselSkip to the beginning of the carousel