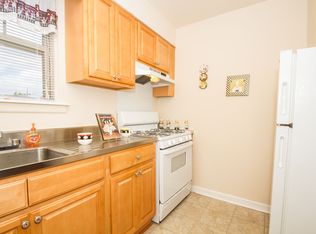
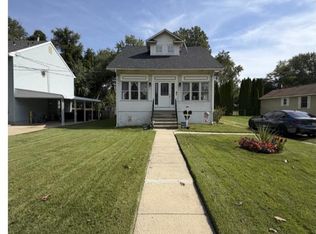
This 4-bedroom urban home offers a great opportunity for buyers looking to add their personal touch while enjoying a convenient, city-centered lifestyle. Situated on a residential block in a well-connected neighborhood, the home is just a short walk from public transportation options, making commuting simple and efficient. Nearby schools, parks, and local shops add to the everyday convenience, making it an ideal location for families or long-term investment. Inside, the home features a spacious, multi-level layout with four comfortably sized bedrooms, providing flexibility for growing households, guest space, or a home office. The main level includes a living room, dining area, and kitchen, with a layout that offers great potential for modern updates or an open-concept redesign. Natural light filters in through front and rear windows, giving the space a warm, inviting feel. While the home is structurally sound, it does require a bit of TLC—perfect for buyers who want to customize finishes and build equity. Updates may include fresh paint, new flooring, kitchen and bathroom improvements, and minor system upgrades. Outside, you’ll find a small yard or outdoor space, ideal for relaxing or gardening, along with classic urban charm that fits right into the surrounding neighborhood. Overall, this property is a solid investment with strong upside, combining location, space, and potential—just waiting to be refreshed and made your own. Strictly as-is sale, buyer is responsible for the CO. Seller obtained property via tax lien foreclosure. Seller makes no guarantees or warranties as to the condition or accuracy of the information provided. Seller has never seen nor been to property The sellers prefer to use Surety Title to complete the transaction.
Pending
Price cut: $22K (5/18)
$127,000
902 N 7th St, Camden, NJ 08102
4beds
1,536sqft
Townhouse
Built in 1909
1,150 Square Feet Lot
$-- Zestimate®
$83/sqft
$-- HOA
What's special
Classic urban charmDining areaFour comfortably sized bedroomsSpacious multi-level layout
- 94 days |
- 12 |
- 0 |
Zillow last checked:
Listing updated:
Listed by:
Gene Alford 856-465-5622,
Sell All Properties LLC Realty,
Co-Listing Agent: Norma R Sellers 856-963-8800,
Sell All Properties LLC Realty
Source: Bright MLS,MLS#: NJCD2114454
Facts & features
Interior
Bedrooms & bathrooms
- Bedrooms: 4
- Bathrooms: 1
- Full bathrooms: 1
Rooms
- Room types: Living Room, Dining Room, Kitchen
Dining room
- Level: Main
- Area: 90 Square Feet
- Dimensions: 9 X 10
Kitchen
- Level: Main
- Area: 150 Square Feet
- Dimensions: 15 X 10
Living room
- Level: Main
- Area: 100 Square Feet
- Dimensions: 10 X 10
Heating
- Forced Air, Natural Gas
Cooling
- None
Appliances
- Included: Gas Water Heater
Features
- Basement: Full
- Has fireplace: No
Interior area
- Total structure area: 1,536
- Total interior livable area: 1,536 sqft
- Finished area above ground: 1,536
- Finished area below ground: 0
Property
Parking
- Parking features: On Street
- Has uncovered spaces: Yes
Accessibility
- Accessibility features: None
Features
- Levels: Two
- Stories: 2
- Pool features: None
Lot
- Size: 1,150 Square Feet
- Dimensions: 16.00 x 0.00
Details
- Additional structures: Above Grade, Below Grade
- Parcel number: 080075900011
- Zoning: RESIDENTIAL
- Special conditions: Standard
Construction
Type & style
- Home type: Townhouse
- Architectural style: Traditional
- Property subtype: Townhouse
Materials
- Brick
- Foundation: Block
Condition
- New construction: No
- Year built: 1909
Utilities & green energy
- Sewer: Public Sewer
- Water: Public
Community & HOA
Community
- Subdivision: None Available
HOA
- Has HOA: No
Location
- Region: Camden
- Municipality: CAMDEN CITY
Financial & listing details
- Price per square foot: $83/sqft
- Tax assessed value: $31,200
- Annual tax amount: $1,150
- Date on market: 4/4/2026
- Listing agreement: Exclusive Agency
- Ownership: Fee Simple
Estimated market value
Not available
Estimated sales range
Not available
$2,030/mo
Price history
| Date | Event | Price |
|---|---|---|
| 6/2/2026 | Pending sale | $127,000$83/sqft |
Source: | ||
| 5/18/2026 | Price change | $127,000-14.8%$83/sqft |
Source: | ||
| 4/4/2026 | Listed for sale | $149,000$97/sqft |
Source: | ||
Public tax history
Tax history is unavailable.
Monthly payment
Est. payment$--/mo
Payment breakdown
Explore the cost of this home by adjusting the details. Changes won't be saved.All calculations are estimates and provided by Zillow, Inc. for informational purposes only. Actual amounts may vary.
HOA fees may include property taxes on listings classified as Co-Ops. Contact the listing agent and/or owner for fee details.
Mortgage interest rates are dependent on a number of factors, including credit score, down payment, and repayment length. Interest rate data provided by Zillow Group Marketplace, Inc. as of 1/1/1970 from various mortgage lenders with which we have lead or other similar arrangements; the Estimated Payment is an average of those rates.
See how much you could borrow to make a competitive offer.
Climate risks
Neighborhood: Pyne Poynt
Nearby schools
GreatSchools rating
- 2/10Cooper's Poynt Elementary SchoolGrades: PK-8Distance: 0.4 mi
- 1/10East Side High SchoolGrades: 9-12Distance: 2 mi
Schools provided by the listing agent
- District: Camden
Source: Bright MLS. This data may not be complete. We recommend contacting the local school district to confirm school assignments for this home.
A local agent can set up tours, give advice and negotiate with sellers.
- New Jersey
- Camden County
- Camden
- 08102
- Pyne Poynt
- 902 N 7th St