Skip main navigation
Off market
  • $356,300

    902 N Adams St, Wilmington, DE 19801

    4beds
    2,950sqft
    Townhouse
    Built in 1987
    3,920 Square Feet Lot
    $356,300 Zestimate®
    $121/sqft
    $2,389 Estimated rent

    Home value

    $356,300

    $321,000 - $395,000

    $2,389/mo

    Zestimate® history
    Loading
    Loading...

    Owner options

    List your home for rent

    $2,389/mo

    Rent Zestimate®

    Find your next renter with Zillow Rental Manager. Plus, with online applications, you can quickly screen prospective tenants – for free.

    Learn more

    $2,389/mo

    Rent Zestimate®

    Refinance and save

    $2,146/mo

    Est. payment

    Refinancing to a lower rate could help reduce your monthly payments and save thousands over the life of the loan.

    See today's rates

    $2,146/mo

    Est. payment

    Explore your selling options

    Work with a Zillow partner agent

    Leverage their expertise and Zillow's premium Showcase listings to get your home seen by more buyers.

    Get started

    List with your own agent

    Get your home in front of millions of buyers by listing it on Zillow.

    Learn how to do it

    Sell it yourself

    Take full control of how buyers see your home on Zillow by listing For Sale by Owner (FSBO).

    List your home

    What's special

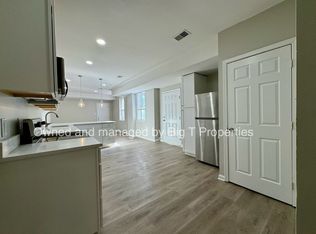
    Distinctive Home with City Views! Classic architecture and contemporary design blend together in this 125 year old residence offering over 2,900 square feet of living space. Features of this 4 bedroom, 2.2 bathroom home include a spacious kitchen, private master suite and three balconies complete with panoramic views. A masonry patio and covered front porch welcome you to the entrance of this stately brick home. Entertain in the spacious living room offering a curved wall of windows, perfect for a sitting area, or gather around the cozy wood stove. Continue into the adjacent formal dining area complete with recessed lighting and rich hardwood flooring that continues into the open concept kitchen. Ample cabinetry keeps all of your cooking essentials organized while a large center island with seating offers plenty of prep space. A sunny breakfast nook is perfect for smaller meals and offers convenient access to the deck. Step outside onto the large deck in the fully fenced backyard perfect for dining, grilling or container gardening. Back inside, follow the spiral staircase to the second level featuring four unique bedrooms. The incredible master suite features hardwood flooring plus a sunroom complete with a ceiling fan and skylights. Continue onto to the private balcony and enjoy your morning coffee while taking in the views of the city. The distinctive master bathroom features a custom tile shower and dual vanities for all of your storage needs. Three additional bedrooms, two with access to private balconies, share a nicely appointed hall bathroom. A convenient laundry room completes the second level. The third level of this home offers an expansive loft area featuring excellent closet space and several skylights creating an open and inviting atmosphere. This space can easily be a family room, home office or exercise area. A walk-out basement, with a powder room, completes this home. Do not miss the attached two-car garage for easy storage of all your tools and toys. Enjoy all Wilmington has to offer from this unique home!

    This property is off market, which means it's not currently listed for sale or rent on Zillow. This may be different from what's available on other websites or public sources.

    Facts & features

    Interior

    Bedrooms & bathrooms
    • Bedrooms: 4
    • Bathrooms: 3
    • Full bathrooms: 2
    • 1/2 bathrooms: 1
    Heating
    • Forced air, Electric
    Cooling
    • Central
    Appliances
    • Included: Dishwasher
    Features
    • Master Bath(s), Kitchen - Eat-In
    • Flooring: Tile, Carpet, Hardwood
    • Basement: Partially finished
    • Has fireplace: Yes
    Interior area
    • Total interior livable area: 2,950 sqft

    Property

    Parking
    • Total spaces: 3
    • Parking features: Garage - Attached
    Features
    • Exterior features: Stucco, Brick
    Lot
    • Size: 3,920 Square Feet
    Details
    • Parcel number: 2602830040

    Construction

    Type & style
    • Home type: Townhouse
    Materials
    • Foundation: Crawl/Raised
    • Roof: Asphalt
    Condition
    • Year built: 1987

    Community & HOA

    Location
    • Region: Wilmington

    Financial & listing details

    • Price per square foot: $121/sqft
    • Tax assessed value: $503,700
    • Annual tax amount: $3,360

    Price history

    DateEventPrice
    9/13/2018Sold$185,000-7.5%$63/sqft
    Source: Public Record Report a problem
    12/24/2017Listing removed$200,000$68/sqft
    Source: Kw Realty-Wilmington #1001203539 Report a problem
    12/24/2017Pending sale$200,000$68/sqft
    Source: Kw Realty-Wilmington #1001203539 Report a problem
    10/15/2017Price change$200,000-11.1%$68/sqft
    Source: Keller Williams Realty-Wilmington #7059751 Report a problem
    9/27/2017Listed for sale$225,000-10%$76/sqft
    Source: Keller Williams Realty-Wilmington #7059751 Report a problem
    1/1/2017Listing removed$249,900$85/sqft
    Source: PRS Real Estate Group #6822950 Report a problem
    10/20/2016Price change$249,900-3.8%$85/sqft
    Source: PRS Real Estate Group #6822950 Report a problem
    8/6/2016Price change$259,900-3.7%$88/sqft
    Source: PRS Real Estate Group #6822950 Report a problem
    7/6/2016Listed for sale$270,000+3.8%$92/sqft
    Source: PRS Real Estate Group #6822950 Report a problem
    3/1/2016Listing removed$260,000$88/sqft
    Source: Keller Williams - Brandywine Valley #6552585 Report a problem
    9/4/2015Price change$260,000-3.7%$88/sqft
    Source: Keller Williams - Brandywine Valley #6552585 Report a problem
    5/17/2015Price change$270,000-1.8%$92/sqft
    Source: Keller Williams - Brandywine Valley #6552585 Report a problem
    4/16/2015Price change$275,000-0.7%$93/sqft
    Source: Keller Williams - Brandywine Valley #6552585 Report a problem
    12/13/2014Price change$277,000-1.8%$94/sqft
    Source: Patterson-Schwartz Real Estate #6489050 Report a problem
    11/24/2014Listed for sale$282,000+6.4%$96/sqft
    Source: Patterson-Schwartz Real Estate #6489050 Report a problem
    12/29/2011Listing removed$265,000$90/sqft
    Source: Keller Williams - Greater Newark #5966700 Report a problem
    10/29/2011Price change$265,000-3.6%$90/sqft
    Source: Keller Williams Realty #5966700 Report a problem
    7/26/2011Price change$275,000-5.2%$93/sqft
    Source: Keller Williams Realty #5966700 Report a problem
    4/16/2011Price change$290,0940%$98/sqft
    Source: Keller Williams Realty #5966700 Report a problem
    4/14/2011Price change$290,0960%$98/sqft
    Source: Keller Williams Realty #5966700 Report a problem
    4/6/2011Price change$290,0970%$98/sqft
    Source: Keller Williams Realty #5966700 Report a problem
    3/31/2011Price change$290,0980%$98/sqft
    Source: Keller Williams Realty #5966700 Report a problem
    3/29/2011Price change$290,0990%$98/sqft
    Source: Keller Williams Realty #5966700 Report a problem
    3/21/2011Listed for sale$290,100-3.3%$98/sqft
    Source: Keller Williams Realty #5966700 Report a problem
    8/7/2010Listing removed$299,900$102/sqft
    Source: Keller William Realty #5705582 Report a problem
    5/6/2010Listed for sale$299,900+33.3%$102/sqft
    Source: Keller William Realty #5705582 Report a problem
    3/9/2005Sold$225,000$76/sqft
    Source: Public Record Report a problem

    Public tax history

    YearProperty taxesTax assessment
    2025-- $503,700 +598.6%
    2024$2,658 +2.6%$72,100
    2023$2,591 +1%$72,100
    2022$2,565 +2.6%$72,100
    2021$2,499 +3%$72,100
    2020$2,426 +15%$72,100
    2019$2,110 +4.9%$72,100
    2017$2,011 -39.8%$72,100
    2016$3,343 $72,100
    2015$3,343 +6.8%$72,100
    2014$3,132 $72,100
    2013-- $72,100
    2012-- $72,100
    2011-- $72,100
    2010-- $72,100
    2009-- $72,100
    2008-- $72,100
    2007-- $72,100
    2006-- $72,100
    2005-- $72,100
    2004-- $72,100
    2003-- $72,100
    2002-- $72,100
    2001-- $72,100
    Find assessor info on the county website

    Neighborhood: Trinity Vicinity

    Nearby schools

    GreatSchools rating
    Schools provided by the listing agent
    • Elementary: STUBBS
    • Middle: BAYARD
    • High: CHRISTIANA
    • District: Christina

    Source: The MLS. This data may not be complete. We recommend contacting the local school district to confirm school assignments for this home.

    Get a cash offer in 3 minutes
    Find out how much your home could sell for in as little as 3 minutes with a no-obligation cash offer.
    Estimated market value
    $356,300
    Get a cash offer in 3 minutes
    Find out how much your home could sell for in as little as 3 minutes with a no-obligation cash offer.
    Estimated market value
    $356,300