Skip main navigation
Sold
  • $253,000

    902 N Anderson St, Elwood, IN 46036

    3beds
    2,112sqft
    Residential, Single Family Residence
    Built in 1886
    6,098 Square Feet Lot
    $244,400 Zestimate®
    $120/sqft
    $1,884 Estimated rent

    Home value

    $244,400

    $230,000 - $259,000

    $1,884/mo

    Zestimate® history
    Loading
    Loading...

    Owner options

    List your home for rent

    $1,884/mo

    Rent Zestimate®

    Find your next renter with Zillow Rental Manager. Plus, with online applications, you can quickly screen prospective tenants – for free.

    Learn more

    $1,884/mo

    Rent Zestimate®

    Refinance and save

    $1,545/mo

    Est. payment

    Refinancing to a lower rate could help reduce your monthly payments and save thousands over the life of the loan.

    See today's rates

    $1,545/mo

    Est. payment

    Explore your selling options

    Work with a Zillow partner agent

    Leverage their expertise and Zillow's premium Showcase listings to get your home seen by more buyers.

    Get started

    List with your own agent

    Get your home in front of millions of buyers by listing it on Zillow.

    Learn how to do it

    Sell it yourself

    Take full control of how buyers see your home on Zillow by listing For Sale by Owner (FSBO).

    List your home

    What's special

    Grassy lawnPrimary suiteSpacious bedroomIncredible primary bathroomGranite dual vanityNew sidewalkLuxury finishes
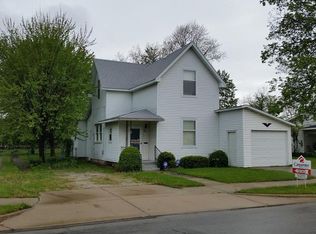
    A stunning and modern 3 BD, 2 BA home just 20 minutes from Noblesville! Enjoy small town charm in this impressively renovated home full of character. The elegant 2 story foyer welcomes you into your spacious dream home with luxury finishes. Your large living room, a full bathroom, kitchen and mudroom comprise the first floor. The show-stopping kitchen has stainless steel appliances, high-end finishes and granite countertops. The second floor features the primary suite with an incredible primary bathroom showcasing pure luxury. The beautiful granite dual vanity, free-standing soaking tub and sleek glass walk-in shower are highlights. You will also find another spacious bedroom on this floor. The backyard has a new deck to enjoy, new sidewalk, plenty of parking in the new gravel/inside the 2 car garage and a grassy lawn for pets or humans! New items include a gas water heater, dual-system heating, air conditioner, windows, window treatments, doors, lighting, fixtures, hardware, paint, roof, siding, basement foundation and more. Don't miss the comforts and serenity of this home with 2,100+ sq ft of living space! Please enjoy the full walkthrough video linked on the listing.

    Zillow last checked:

    Listing updated:

    Listed by:

    Stephanie Evelo 317-506-4663,

    Keller Williams Indy Metro NE,

    Kimberly Bogle,

    Keller Williams Indy Metro NE

    Bought with:

    Jennifer DeLong

    Keller Williams Indy Metro NE

    Source: MIBOR as distributed by MLS GRID,MLS#: 22029261MLS Logo

    Facts & features

    Interior

    Bedrooms & bathrooms
    • Bedrooms: 3
    • Bathrooms: 2
    • Full bathrooms: 2
    • Main level bathrooms: 1
    • Main level bedrooms: 1
    Primary bedroom
    • Features: Carpet
    • Level: Upper
    • Area: 210 Square Feet
    • Dimensions: 14x15
    Bedroom 2
    • Features: Carpet
    • Level: Upper
    • Area: 165 Square Feet
    • Dimensions: 15x11
    Bedroom 3
    • Features: Carpet
    • Level: Main
    • Area: 182 Square Feet
    • Dimensions: 13x14
    Dining room
    • Features: Engineered Hardwood
    • Level: Main
    • Area: 180 Square Feet
    • Dimensions: 12x15
    Kitchen
    • Features: Engineered Hardwood
    • Level: Main
    • Area: 144 Square Feet
    • Dimensions: 12x12
    Laundry
    • Features: Engineered Hardwood
    • Level: Main
    • Area: 100 Square Feet
    • Dimensions: 10x10
    Living room
    • Features: Engineered Hardwood
    • Level: Main
    • Area: 330 Square Feet
    • Dimensions: 22x15
    Heating
    • Dual, Natural Gas
    Appliances
    • Included: Dishwasher, Disposal, Gas Oven, Refrigerator
    • Laundry: Connections All, Main Level
    Features
    • Attic Access
    • Windows: Windows Vinyl, Wood Work Painted
    • Has basement: No
    • Attic: Access Only
    Interior area
    • Total structure area: 2,112
    • Total interior livable area: 2,112 sqft

    Property

    Parking
    • Total spaces: 2
    • Parking features: Detached
    • Garage spaces: 2
    Features
    • Levels: Two
    • Stories: 2
    • Patio & porch: Covered, Deck
    • Fencing: Fenced,Fence Full Rear
    Lot
    • Size: 6,098 Square Feet
    • Features: Sidewalks, Street Lights
    Details
    • Additional parcels included: 480409104022.000027
    • Parcel number: 480409104021000027
    • Horse amenities: None

    Construction

    Type & style
    • Home type: SingleFamily
    • Architectural style: Traditional
    • Property subtype: Residential, Single Family Residence
    Materials
    • Vinyl Siding
    • Foundation: Cellar, Concrete Perimeter
    Condition
    • New construction: No
    • Year built: 1886

    Utilities & green energy

    • Water: Municipal/City

    Community & HOA

    Community
    • Subdivision: Mapleton
    HOA
    • Has HOA: No
    Location
    • Region: Elwood

    Financial & listing details

    • Price per square foot: $120/sqft
    • Tax assessed value: $158,600
    • Annual tax amount: $362
    • Date on market: 3/27/2025
    • Cumulative days on market: 207 days

    Price history

    DateEventPrice
    5/19/2025Sold$253,000-0.8%$120/sqft
    Source: MIBOR as distributed by MLS GRID #22029261 Report a problem
    5/5/2025Pending sale$255,000$121/sqft
    Source: MIBOR as distributed by MLS GRID #22029261 Report a problem
    4/4/2025Listed for sale$255,000$121/sqft
    Source: MIBOR as distributed by MLS GRID #22029261 Report a problem
    4/4/2025Pending sale$255,000$121/sqft
    Source: MIBOR as distributed by MLS GRID #22029261 Report a problem
    3/27/2025Listed for sale$255,000-1.9%$121/sqft
    Source: MIBOR as distributed by MLS GRID #22029261 Report a problem
    3/24/2025Listing removed$259,999$123/sqft
    Source: MIBOR as distributed by MLS GRID #22004574 Report a problem
    3/13/2025Price change$259,999-10.3%$123/sqft
    Source: MIBOR as distributed by MLS GRID #22004574 Report a problem
    2/14/2025Price change$289,900-3.3%$137/sqft
    Source: MIBOR as distributed by MLS GRID #22004574 Report a problem
    10/2/2024Listed for sale$299,900+649.8%$142/sqft
    Source: MIBOR as distributed by MLS GRID #22004574 Report a problem
    10/30/2023Sold$40,000-11.1%
    Source: IRMLS #202331921 Report a problem
    10/22/2023Pending sale$45,000
    Source: IRMLS #202331921 Report a problem
    9/3/2023Listed for sale$45,000
    Source: IRMLS #202331921 Report a problem

    Public tax history

    YearProperty taxesTax assessment
    2025$392 +8.3%$158,600 +709.2%
    2024$362 +2.3%$19,600 +8.3%
    2023$354 +7.3%$18,100 +2.3%
    2022$330 +3.8%$17,700 +7.3%
    2021$318 +1.9%$16,500 +3.8%
    2020$312 -34.6%$15,900 +1.9%
    2019$477 +19.1%$15,600 +4.7%
    2018$400 +38.7%$14,900 +0.7%
    2017$289 +60.4%$14,800 +64.4%
    2016$180 +1.1%$9,000 +1.1%
    2014$178 $8,900
    2013$178 +1.1%$8,900 +1.1%
    2012$176 $8,800 +4.8%
    2011-- $8,400
    2010$168 -82%$8,400 -73%
    2009$933 $31,100 -44%
    2006-- $55,500 +12.3%
    2005-- $49,400
    Find assessor info on the county website

    Neighborhood: 46036

    Nearby schools

    GreatSchools rating
    Schools provided by the listing agent
    • Elementary: Elwood Elementary School
    • High: Elwood Jr-Sr High School

    Source: MIBOR as distributed by MLS GRID. This data may not be complete. We recommend contacting the local school district to confirm school assignments for this home.

    Get pre-qualified for a loan
    At Zillow Home Loans, we can pre-qualify you in as little as 5 minutes with no impact to your credit score.

    An equal housing lender. NMLS #10287.