Skip main navigation
Sold
  • $562,500

    902 N Broadway St, Indianapolis, IN 46202

    3beds
    4,608sqft
    Residential, Single Family Residence
    Built in 1868
    4,356 Square Feet Lot
    $566,200 Zestimate®
    $122/sqft
    $5,107 Estimated rent

    Home value

    $566,200

    $521,000 - $617,000

    $5,107/mo

    Zestimate® history
    Loading
    Loading...

    Owner options

    List your home for rent

    $5,107/mo

    Rent Zestimate®

    Find your next renter with Zillow Rental Manager. Plus, with online applications, you can quickly screen prospective tenants – for free.

    Learn more

    $5,107/mo

    Rent Zestimate®

    Refinance and save

    $3,507/mo

    Est. payment

    Refinancing to a lower rate could help reduce your monthly payments and save thousands over the life of the loan.

    See today's rates

    $3,507/mo

    Est. payment

    Explore your selling options

    Work with a Zillow partner agent

    Leverage their expertise and Zillow's premium Showcase listings to get your home seen by more buyers.

    Get started

    List with your own agent

    Get your home in front of millions of buyers by listing it on Zillow.

    Learn how to do it

    Sell it yourself

    Take full control of how buyers see your home on Zillow by listing For Sale by Owner (FSBO).

    List your home

    What's special

    Livable bonus roomStately italianateCorner lotExtra spacious kitchenBeautiful hardwood floorsImmense third floor
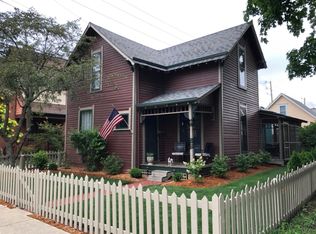
    The architectural gem of Chatham Arch, this stately Italianate on a corner lot is in the heart of one of downtown's most sought-after historic neighborhoods and waiting to be restored to its former glory. Beautiful hardwood floors, an extra spacious kitchen, and an immense third floor, livable bonus room are among the many features of this one-of-a-kind home. Such spacious homes have become a rarity in Indy's historic downtown neighborhoods. Chatham Arch is a peaceful oasis in the midst of the hustle and bustle of downtown. A safe, quiet, tree-lined neighborhood, yet just steps away from Bottleworks and Mass Ave. This unique combination of historic, architectural beauty, large size, and coveted location is this home's biggest asset. Please note the additional finished square footage on the 3rd floor of approx. 1500 Sq. Ft. bringing the total above grade footage to 4500+

    Zillow last checked:

    Listing updated:

    Listing Provided by:

    Robert Harton 317-797-6466,

    Artisan, REALTORS®

    Bought with:

    Asha Bryant

    Highgarden Real Estate

    Source: MIBOR as distributed by MLS GRID,MLS#: 22029745MLS Logo

    Facts & features

    Interior

    Bedrooms & bathrooms
    • Bedrooms: 3
    • Bathrooms: 7
    • Full bathrooms: 4
    • 1/2 bathrooms: 3
    • Main level bathrooms: 1
    Primary bedroom
    • Level: Upper
    • Area: 224 Square Feet
    • Dimensions: 16x14
    Bedroom 2
    • Level: Upper
    • Area: 238 Square Feet
    • Dimensions: 17x14
    Bedroom 3
    • Features: Other
    • Level: Upper
    • Area: 1995 Square Feet
    • Dimensions: 57x35
    Dining room
    • Level: Main
    • Area: 182 Square Feet
    • Dimensions: 14x13
    Kitchen
    • Level: Main
    • Area: 432 Square Feet
    • Dimensions: 24x18
    Laundry
    • Features: Tile-Ceramic
    • Level: Upper
    • Area: 210 Square Feet
    • Dimensions: 14x15
    Living room
    • Level: Main
    • Area: 294 Square Feet
    • Dimensions: 21x14
    Office
    • Level: Main
    • Area: 252 Square Feet
    • Dimensions: 18x14
    Heating
    • Zoned, Forced Air, Natural Gas
    Cooling
    • Central Air
    Appliances
    • Included: Dishwasher, Dryer, Disposal, Microwave, Oven, Gas Oven, Refrigerator, Tankless Water Heater, Trash Compactor, Washer
    Features
    • High Ceilings, Kitchen Island, Entrance Foyer, Hardwood Floors, Walk-In Closet(s)
    • Flooring: Hardwood
    • Basement: Cellar
    • Number of fireplaces: 2
    • Fireplace features: Bedroom, Library, Non Functional
    Interior area
    • Total structure area: 4,608
    • Total interior livable area: 4,608 sqft
    • Finished area below ground: 0

    Property

    Features
    • Levels: Two
    • Stories: 2
    • Patio & porch: Covered
    Lot
    • Size: 4,356 sqft
    • Features: Corner Lot, Curbs, Sidewalks, Mature Trees
    Details
    • Parcel number: 491101247060000101
    • Horse amenities: None

    Construction

    Type & style
    • Home type: SingleFamily
    • Architectural style: Italianate
    • Property subtype: Residential, Single Family Residence
    Materials
    • Brick
    • Foundation: Block
    Condition
    • New construction: No
    • Year built: 1868

    Utilities & green energy

    • Water: Public
    • Utilities for property: Electricity Connected

    Community & neighborhood

    Location
    • Region: Indianapolis
    • Subdivision: Youngs Subdivision

    Price history

    DateEventPrice
    8/6/2025Sold$562,500-6.2%$122/sqft
    Source: MIBOR as distributed by MLS GRID #22029745 Report a problem
    6/28/2025Pending sale$599,900$130/sqft
    Source: MIBOR as distributed by MLS GRID #22029745 Report a problem
    6/10/2025Price change$599,900-7.7%$130/sqft
    Source: MIBOR as distributed by MLS GRID #22029745 Report a problem
    3/29/2025Listed for sale$649,900$141/sqft
    Source: MIBOR as distributed by MLS GRID #22029745 Report a problem

    Public tax history

    Tax history is unavailable.

    Neighborhood: Downtown

    Nearby schools

    GreatSchools rating
    Get a cash offer in 3 minutes
    Find out how much your home could sell for in as little as 3 minutes with a no-obligation cash offer.
    Estimated market value
    $566,200
    Get a cash offer in 3 minutes
    Find out how much your home could sell for in as little as 3 minutes with a no-obligation cash offer.
    Estimated market value
    $566,200