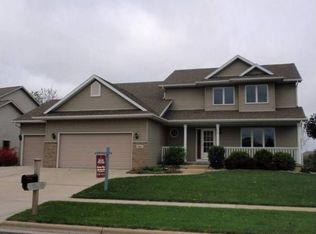
TUCKED AGAINST A PROTECTED CONSERVANCY WITH NO BACKYARD NEIGHBORS, this STUNNING 6-Bedroom, 3.5 Bath 2-Story Home Offers 4,603 Sq Ft of Light-Filled Living on a Private 1/3 Acre Lot! Step Inside to a Gorgeous Dining Room & Open Staircase that Sweeps Up to a Dramatic 2-Story Balcony Overlooking a Magnificent 2-Story High Great Room w/Floor To Ceiling Windows Flooding Natural Light Across the Open Floor Plan! STUNNING KITCHEN w/Work Island, White Cabinets, Quartz Countertops, Tile BackSplash + Large Dinette Area that Opens to the Great Room w/Fireplace! French doors Lead to a Sunny First Floor Family Room! Private 1st Floor Office Doubles Beautifully as a 6th bedroom! 1st Floor Laundry, 3 Car Garage+Screen Porch To Enjoy Your Coffee & Watch the Wildlife! Upstairs, Retreat to a HUGE PRIMARY SUITE w/Fireplace, Jetted Tub, Tiled Shower+a 20-Ft Walk-In Closet! The Walkout L/L Features Rec Room, 6th Bedroom & Full Bath. Walking Distance to Prairie School & Parks! 3 ZONED HEATING!
Under contract
$774,900
902 N Fairbrook Dr, Waunakee, WI 53597
6beds
4,603sqft
Single Family Residence
Built in 1997
0.31 Acres Lot
$781,800 Zestimate®
$168/sqft
$-- HOA
What's special
- 16 days |
- 1,284 |
- 74 |
Zillow last checked:
Listing updated:
Listed by:
Acker Maly Home Team,
RE/MAX Preferred
Source: SCWMLS,MLS#: 2026421
Facts & features
Interior
Bedrooms & bathrooms
- Bedrooms: 6
- Bathrooms: 4
- Full bathrooms: 3
- 1/2 bathrooms: 1
- Main level bathrooms: 1
Primary bedroom
- Level: Upper
- Area: 374
- Dimensions: 22 x 17
Bedroom 2
- Level: Upper
- Area: 168
- Dimensions: 14 x 12
Bedroom 3
- Level: Upper
- Area: 120
- Dimensions: 12 x 10
Bedroom 4
- Level: Upper
- Area: 132
- Dimensions: 12 x 11
Bedroom 5
- Level: Lower
- Area: 110
- Dimensions: 11 x 10
Dining room
- Level: Main
- Area: 168
- Dimensions: 14 x 12
Family room
- Area: 228
- Dimensions: 19 x 12
Kitchen
- Features: Breakfast Bar, Kitchen Island, Range/Oven, Refrigerator, Dishwasher, Microwave, Disposal
- Level: Main
- Area: 247
- Dimensions: 19 x 13
Living room
- Level: Main
- Area: 289
- Dimensions: 17 x 17
Heating
- Forced Air, Zoned
Cooling
- Central Air
Appliances
- Included: Water Softener Included
- Laundry: Main Level
Features
- Walk-In Closet(s), Great room, Jetted bathtub, At Least 1 tub, Den/Office, Rec Room, Foyer
- Basement: Full,Full Size Windows/Exposed,Walk-Out Access,Partially Finished,Sump Pump,8'+ Ceiling
- Number of fireplaces: 2
- Fireplace features: 2 fireplaces, Gas, Wood Burning
Interior area
- Total structure area: 4,603
- Total interior livable area: 4,603 sqft
- Finished area above ground: 3,268
Video & virtual tour
Property
Parking
- Total spaces: 3
- Parking features: Additional Parking, Attached, Garage Door Opener
- Attached garage spaces: 3
- Has uncovered spaces: Yes
Features
- Levels: Two
- Stories: 2
- Patio & porch: Deck, Patio, Screened Porch
Lot
- Size: 0.31 Acres
- Features: Adjacent park/public land, Sidewalk
Details
- Parcel number: 080905240515
- Zoning: Res
- Special conditions: Restrictions/Covenants
- Other equipment: Air cleaner
Construction
Type & style
- Home type: SingleFamily
- Architectural style: Contemporary,Colonial
- Property subtype: Single Family Residence
Materials
- Vinyl Siding, Brick
- Foundation: Poured concrete foundatn
Condition
- Year built: 1997
Utilities & green energy
- Sewer: Public Sewer
- Water: Public
- Utilities for property: Cable Available, Internet - Cable
Community & HOA
Community
- Subdivision: SixMile Creek
Location
- Region: Waunakee
Financial & listing details
- Price per square foot: $168/sqft
- Tax assessed value: $737,000
- Annual tax amount: $10,361
- Date on market: 6/22/2026
- Inclusions: cook top, double oven, refrigerator, dishwasher, central air, water softener
- Exclusions: seller's personal property, basketball hoop
Estimated market value
$781,800
$743,000 - $821,000
$5,419/mo
Price history
| Date | Event | Price |
|---|---|---|
| 6/26/2026 | Contingent | $774,900$168/sqft |
Source: SCWMLS #2026421 Report a problem | ||
| 6/22/2026 | Listed for sale | $774,900+8.3%$168/sqft |
Source: SCWMLS #2026421 Report a problem | ||
| 5/1/2024 | Sold | $715,700+2.3%$155/sqft |
Source: Public Record Report a problem | ||
| 1/22/2024 | Pending sale | $699,900$152/sqft |
Source: | ||
| 1/5/2024 | Listed for sale | $699,900$152/sqft |
Source: | ||
Public tax history
| Year | Property taxes | Tax assessment |
|---|---|---|
| 2024 | $11,684 +3.3% | $706,200 |
| 2023 | $11,311 +7.8% | $706,200 +33.5% |
| 2022 | $10,495 +0.6% | $529,000 |
| 2021 | $10,435 +3.5% | $529,000 |
| 2020 | $10,083 +7.6% | $529,000 |
| 2019 | $9,367 +0% | $529,000 +21.2% |
| 2018 | $9,367 +0.8% | $436,500 |
| 2017 | $9,291 +1.4% | $436,500 |
| 2016 | $9,165 +1.8% | $436,500 |
| 2015 | $9,001 +2.4% | $436,500 |
| 2014 | $8,789 -5.2% | $436,500 |
| 2013 | $9,268 +3.2% | $436,500 |
| 2012 | $8,977 -0.1% | $436,500 -1.4% |
| 2011 | $8,982 | $442,900 |
| 2010 | $8,982 +2.7% | $442,900 |
| 2009 | $8,750 +5.1% | $442,900 |
| 2008 | $8,326 -0.1% | $442,900 |
| 2007 | $8,332 +6.3% | $442,900 |
| 2006 | $7,838 +0.1% | $442,900 |
| 2005 | $7,833 | $442,900 +14.1% |
| 2004 | $7,833 +6.9% | $388,300 |
| 2003 | $7,325 +9.2% | $388,300 +7% |
| 2002 | $6,708 +0% | $362,800 +25.5% |
| 2001 | $6,707 +0.2% | $289,100 +3% |
| 2000 | $6,693 | $280,700 |
Find assessor info on the county website
Monthly payment
Est. payment$--/mo
Payment breakdown
Explore the cost of this home by adjusting the details. Changes won't be saved.All calculations are estimates and provided by Zillow, Inc. for informational purposes only. Actual amounts may vary.
HOA fees may include property taxes on listings classified as Co-Ops. Contact the listing agent and/or owner for fee details.
Mortgage interest rates are dependent on a number of factors, including credit score, down payment, and repayment length. Interest rate data provided by Zillow Group Marketplace, Inc. as of 1/1/1970 from various mortgage lenders with which we have lead or other similar arrangements; the Estimated Payment is an average of those rates.
See how much you could borrow to make a competitive offer.
Climate risks
Neighborhood: 53597
Nearby schools
GreatSchools rating
- 10/10Waunakee Prairie Elementary SchoolGrades: K-4Distance: 0.3 mi
- 6/10Waunakee Middle SchoolGrades: 7-8Distance: 1.4 mi
- 8/10Waunakee High SchoolGrades: 9-12Distance: 1.2 mi
Schools provided by the listing agent
- Middle: Waunakee
- High: Waunakee
- District: Waunakee
Source: SCWMLS. This data may not be complete. We recommend contacting the local school district to confirm school assignments for this home.
A local agent can set up tours, give advice and negotiate with sellers.
- Wisconsin
- Dane County
- Waunakee
- 53597
- 902 N Fairbrook Dr