Skip main navigation
Off market
  • $1,575,100

    902 Fort Fisher Boulevard N Unit A, Kure Beach, NC 28449

    5beds
    2,476sqft
    Condominium
    Built in 2006
    -- sqft lot
    $1,575,100 Zestimate®
    $636/sqft
    $3,938 Estimated rent

    Home value

    $1,575,100

    $1.39M - $1.80M

    $3,938/mo

    Zestimate® history
    Loading
    Loading...

    Owner options

    List your home for rent

    $3,938/mo

    Rent Zestimate®

    Find your next renter with Zillow Rental Manager. Plus, with online applications, you can quickly screen prospective tenants – for free.

    Learn more

    $3,938/mo

    Rent Zestimate®

    Refinance and save

    $7,302/mo

    Est. payment

    Refinancing to a lower rate could help reduce your monthly payments and save thousands over the life of the loan.

    See today's rates

    $7,302/mo

    Est. payment

    Explore your selling options

    Work with a Zillow partner agent

    Leverage their expertise and Zillow's premium Showcase listings to get your home seen by more buyers.

    Get started

    List with your own agent

    Get your home in front of millions of buyers by listing it on Zillow.

    Learn how to do it

    Sell it yourself

    Take full control of how buyers see your home on Zillow by listing For Sale by Owner (FSBO).

    List your home

    What's special

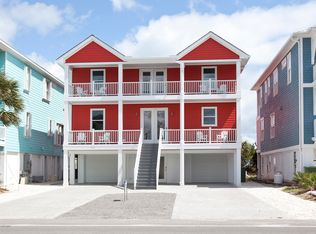
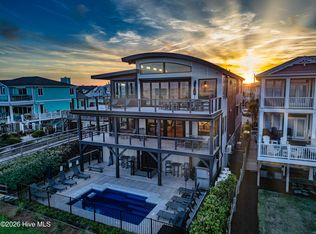
    Presenting 902-A Fort Fisher Boulevard North, luxury oceanfront living at its finest! This five bedroom, four full bath condo duplex unit is offered by the original owner as an impeccably maintained example of resilient, high quality construction and finishes that has only been occupied for personal use and never rented. Featuring high end finishes throughout including custom window and door mouldings, wainscoting in the primary living areas, variable width solid oak hardwoods, coffered ceiling in the living room, custom tile and much more. The gourmet kitchen includes a premium Thermador gas range, commercial style hood, built-in wine cooler and built-in microwave drawer finished in custom cabinetry and granite tops. Ocean views abound from the primary living area and primary bedroom though generously large windows and french doors opening to large porches providing plentiful natural light and the ability to bring in the fresh ocean breeze. The top floor primary suite offers a private oceanfront retreat with its own private porch and well appointed ensuite. A private elevator accessing all three floors rounds out the interior appointments and is a fantastic addition for accessibility as well as toting groceries and other items between floors. Also included is a custom whole-house zoned audio system customizable by AudioLab. Outside you will find beautiful coastal landscaping including newly installed sod in the oceanside yard, a covered and enclosed outdoor shower and wood walkway taking you to the strand. Located in one of the most private sections of Kure Beach quite a ways from the nearest public beach accesses, this property is prime for its new owner to experience the best living Pleasure Island has to offer. Furnishings are included in the sale.

    This property is off market, which means it's not currently listed for sale or rent on Zillow. This may be different from what's available on other websites or public sources.

    Zillow last checked:

    Listing updated:

    Listed by:

    Eric G Knight 910-367-2253,

    Nest Realty

    Bought with:

    Audrey June-Forshey, 320236

    RE/MAX Essential

    Source: Hive MLS,MLS#: 100336766MLS LogoOriginating MLS: Cape Fear Realtors MLS, Inc.

    Facts & features

    Interior

    Bedrooms & bathrooms
    • Bedrooms: 5
    • Bathrooms: 4
    • Full bathrooms: 4
    Rooms
    • Room types: Laundry, Bedroom 1, Utility Room, Living Room, Dining Room, Kitchen, Bedroom 2, Bedroom 3, Bedroom 4, Master Bedroom
    Primary bedroom
    • Level: Third
    • Dimensions: 19 x 12
    Bedroom 1
    • Level: First
    • Dimensions: 13 x 12
    Bedroom 2
    • Level: Second
    • Dimensions: 12 x 11
    Bedroom 3
    • Level: Third
    • Dimensions: 19 x 12
    Bedroom 4
    • Level: Third
    • Dimensions: 11 x 10
    Dining room
    • Level: Second
    • Dimensions: 15 x 9
    Kitchen
    • Level: Second
    • Dimensions: 13 x 11
    Laundry
    • Level: First
    • Dimensions: 11 x 6
    Living room
    • Level: Second
    • Dimensions: 19 x 14
    Utility room
    • Level: First
    • Dimensions: 11 x 4
    Heating
    • Heat Pump, Electric
    Cooling
    • Central Air, Heat Pump
    Appliances
    • Included: Gas Oven, Built-In Microwave, Disposal, Dishwasher
    Features
    • Sound System, Walk-in Closet(s), Tray Ceiling(s), High Ceilings, Elevator, Walk-in Shower, Blinds/Shades, Gas Log, Walk-In Closet(s)
    • Flooring: Carpet, Tile, Wood
    • Doors: Thermal Doors
    • Windows: Thermal Windows
    • Has fireplace: Yes
    • Fireplace features: Gas Log
    • Furnished: Yes
    Interior area
    • Total structure area: 2,476
    • Total interior livable area: 2,476 sqft

    Property

    Parking
    • Total spaces: 1
    • Parking features: On Site, Paved
    Accessibility
    • Accessibility features: Accessible Elevator Installed
    Features
    • Levels: Three Or More
    • Stories: 3
    • Patio & porch: Deck, Balcony
    • Exterior features: Outdoor Shower, Irrigation System, DP50 Windows, Gas Log, Thermal Doors
    • Fencing: None
    • Has view: Yes
    • View description: Ocean
    • Has water view: Yes
    • Water view: Ocean
    • Frontage type: Oceanfront
    Details
    • Parcel number: R09205009007001
    • Zoning: RA-3A
    • Special conditions: Standard

    Construction

    Type & style
    • Home type: Condo
    • Property subtype: Condominium
    Materials
    • Wood Siding
    • Foundation: Other, Pilings
    • Roof: Metal
    Condition
    • New construction: No
    • Year built: 2006

    Utilities & green energy

    • Sewer: Public Sewer
    • Water: Public
    • Utilities for property: Sewer Available, Water Available

    Community & HOA

    Community
    • Security: Security System, Smoke Detector(s)
    • Subdivision: Not In Subdivision
    HOA
    • Has HOA: Yes
    • Amenities included: Roof Maintenance, Flood Insurance, Maintenance Structure, Master Insure, Taxes
    • HOA name: Self Managed
    Location
    • Region: Kure Beach

    Financial & listing details

    • Price per square foot: $636/sqft
    • Tax assessed value: $1,032,200
    • Annual tax amount: $7,646
    • Date on market: 10/5/2025
    • Cumulative days on market: 12 days
    • Listing agreement: Exclusive Right To Sell
    • Listing terms: Cash,Conventional

    Price history

    DateEventPrice
    11/14/2022Sold$1,700,000-5.6%$687/sqft
    Source: Hive MLS #100336766 Report a problem
    7/12/2022Pending sale$1,800,000$727/sqft
    Source: Hive MLS #100336766 Report a problem
    7/1/2022Listed for sale$1,800,000+72.9%$727/sqft
    Source: Hive MLS #100336766 Report a problem
    6/30/2008Sold$1,040,960$420/sqft
    Source: Hive MLS #30364283 Report a problem

    Public tax history

    Tax history is unavailable.

    Neighborhood: 28449

    Nearby schools

    GreatSchools rating
    Schools provided by the listing agent
    • Elementary: Carolina Beach
    • Middle: Murray
    • High: Ashley

    Source: Hive MLS. This data may not be complete. We recommend contacting the local school district to confirm school assignments for this home.

    Get a cash offer in 3 minutes
    Find out how much your home could sell for in as little as 3 minutes with a no-obligation cash offer.
    Estimated market value
    $1,575,100
    Get a cash offer in 3 minutes
    Find out how much your home could sell for in as little as 3 minutes with a no-obligation cash offer.
    Estimated market value
    $1,575,100