Welcome home to 902 N Lindale Ln, a lovely 4-bedroom ranch nestled in the heart of Richardson’s coveted Heights Park. Spanning 1,778 square feet, this classic home captures all the warmth and endearing character of a bygone era. Owned by the same family for nearly 60 years, this property has been meticulously cared for, preserving the authentic charm and quality of yesteryear.
Inside, neutral tones and fresh carpet (Aug 2026) create a bright, inviting atmosphere across two versatile living spaces. A gas-equipped kitchen flows effortlessly into the dining area—making weeknight dinners and seamless entertaining a breeze while framing inviting views of the lush backyard. Retreat to the primary bedroom complete with its own ensuite bath, while three additional bedrooms offer total flexibility—ideal for kids' rooms, a guest retreat, or a quiet home office.
Step outside to your private outdoor haven, complete with an expansive covered patio, a full sprinkler system servicing the front and back lawns, and a generous yard made for weekend BBQs and relaxed gatherings. Enjoy lasting peace of mind thanks to major systems upgrades, including a brand-new HVAC system (June 2026) and a newer gas water heater (Nov 2022), alongside practical everyday conveniences like a 2-car garage and a large utility room.
Beyond the front door, tree-lined streets welcome you to a community celebrated for its friendly neighbors and prime West Richardson location. You’re just minutes from the vibrant Lockwood District and Heights Rec & Aquatic Center, and served by top-rated Richardson ISD schools (feeding into the acclaimed Richardson High School). Settle in this fall and make it yours just in time for football season!
BUYER INCENTIVE! This home qualifies for a LENDER-PAID 1-0 BUYDOWN — see private remarks for more details.
Sold
Price Unknown
902 N Lindale Ln, Richardson, TX 75080
4beds
1,778sqft
Single Family Residence
Built in 1961
8,102 Square Feet Lot
$364,100 Zestimate®
$--/sqft
$2,819 Estimated rent
Home value
$364,100
$346,000 - $382,000
$2,819/mo
Zestimate® history
Owner options
List your home for rent
$2,819/mo
Rent Zestimate®
Find your next renter with Zillow Rental Manager. Plus, with online applications, you can quickly screen prospective tenants – for free.
$2,819/mo
Rent Zestimate®
Refinance and save
Refinancing to a lower rate could help reduce your monthly payments and save thousands over the life of the loan.
Explore your selling options
Work with a Zillow partner agent
Leverage their expertise and Zillow's premium Showcase listings to get your home seen by more buyers.
Get startedList with your own agent
Get your home in front of millions of buyers by listing it on Zillow.
Learn how to do itSell it yourself
Take full control of how buyers see your home on Zillow by listing For Sale by Owner (FSBO).
List your homeWhat's special
Dining areaTwo versatile living spacesFresh carpetGas-equipped kitchenTree-lined streetsExpansive covered patioNeutral tones
Zillow last checked:
Listing updated:
Listed by:
Blake Redus 0826857 (817)564-3853,
Washburn Realty Group,LLC 214-477-1658
Bought with:
Unrepresented Buyer
NON MLS
Source: NTREIS,MLS#: 21349915
Facts & features
Interior
Bedrooms & bathrooms
- Bedrooms: 4
- Bathrooms: 2
- Full bathrooms: 2
Primary bedroom
- Features: Ceiling Fan(s), En Suite Bathroom
- Level: First
- Dimensions: 14 x 11
Bedroom
- Features: Ceiling Fan(s)
- Level: First
- Dimensions: 12 x 10
Bedroom
- Features: Ceiling Fan(s)
- Level: First
- Dimensions: 11 x 10
Bedroom
- Features: Ceiling Fan(s)
- Level: First
- Dimensions: 10 x 10
Den
- Level: First
- Dimensions: 15 x 14
Dining room
- Features: Built-in Features
- Level: First
- Dimensions: 11 x 9
Kitchen
- Features: Built-in Features, Galley Kitchen
- Level: First
- Dimensions: 10 x 6
Living room
- Level: First
- Dimensions: 19 x 11
Heating
- Central, Natural Gas
Cooling
- Attic Fan, Central Air, Ceiling Fan(s), Electric, Roof Turbine(s)
Appliances
- Included: Some Gas Appliances, Dishwasher, Electric Oven, Gas Cooktop, Disposal, Gas Water Heater, Plumbed For Gas, Refrigerator, Vented Exhaust Fan
- Laundry: Washer Hookup, Dryer Hookup, ElectricDryer Hookup, Laundry in Utility Room
Features
- Built-in Features, Decorative/Designer Lighting Fixtures, High Speed Internet, Paneling/Wainscoting
- Flooring: Carpet, Vinyl
- Windows: Window Coverings
- Has basement: No
- Has fireplace: No
Interior area
- Total interior livable area: 1,778 sqft
Property
Parking
- Total spaces: 2
- Parking features: Alley Access, Door-Multi, Driveway, Garage Faces Front, Garage, Garage Door Opener, Lighted, Workshop in Garage
- Attached garage spaces: 2
Features
- Levels: One
- Stories: 1
- Patio & porch: Patio, Covered
- Exterior features: Rain Gutters, Storage
- Pool features: None
- Fencing: Back Yard,Fenced,Full,High Fence,Wood
Lot
- Size: 8,102 Square Feet
- Features: Sprinkler System
Details
- Additional structures: Shed(s)
- Parcel number: 42073500070020000
- Other equipment: Irrigation Equipment
Construction
Type & style
- Home type: SingleFamily
- Architectural style: Ranch,Detached
- Property subtype: Single Family Residence
- Attached to another structure: Yes
Materials
- Brick, Frame
- Foundation: Slab
- Roof: Composition
Condition
- Resale
- Year built: 1961
Utilities & green energy
- Sewer: Public Sewer
- Water: Public
- Utilities for property: Electricity Available, Natural Gas Available, Sewer Available, Separate Meters, Water Available
Community & HOA
Community
- Security: Carbon Monoxide Detector(s), Smoke Detector(s)
- Subdivision: Floyd Terrace
HOA
- Has HOA: No
Location
- Region: Richardson
Financial & listing details
- Tax assessed value: $435,870
- Annual tax amount: $9,508
- Date on market: 8/20/2026
- Cumulative days on market: 34 days
- Listing terms: Cash,Conventional,Contract,FHA,VA Loan
Price history
| Date | Event | Price |
|---|---|---|
| 10/14/2026 | Sold | -- |
Source: NTREIS #21349915 Report a problem | ||
| 9/29/2026 | Pending sale | $375,000$211/sqft |
Source: NTREIS #21349915 Report a problem | ||
| 9/23/2026 | Contingent | $375,000$211/sqft |
Source: NTREIS #21349915 Report a problem | ||
| 9/8/2026 | Price change | $375,000-3.8%$211/sqft |
Source: NTREIS #21349915 Report a problem | ||
| 8/20/2026 | Listed for sale | $390,000$219/sqft |
Source: NTREIS #21349915 Report a problem | ||
Public tax history
| Year | Property taxes | Tax assessment |
|---|---|---|
| 2025 | $2,157 +10.9% | $435,870 |
| 2024 | $1,944 +6.9% | $435,870 +12.4% |
| 2023 | $1,819 -2.1% | $387,930 |
| 2022 | $1,857 +3.8% | $387,930 +41% |
| 2021 | $1,789 -1.9% | $275,050 |
| 2020 | $1,824 +10.3% | $275,050 +7.2% |
| 2019 | $1,653 +0.3% | $256,480 |
| 2018 | $1,648 -13.3% | $256,480 +4.1% |
| 2017 | $1,900 +6.1% | $246,380 +17.5% |
| 2016 | $1,792 +7.2% | $209,770 +9.1% |
| 2015 | $1,671 | $192,340 +15.4% |
| 2014 | $1,671 | $166,640 |
| 2013 | -- | -- |
| 2012 | -- | -- |
| 2011 | -- | -- |
| 2010 | -- | -- |
| 2009 | -- | -- |
| 2008 | -- | -- |
| 2007 | -- | -- |
| 2005 | -- | -- |
| 2004 | -- | -- |
| 2003 | -- | -- |
| 2002 | -- | -- |
| 2001 | -- | -- |
Find assessor info on the county website
Neighborhood: Heights Park
Nearby homes
- $428,6003 bd2 ba1.6k sqft904 N Lindale Ln, Richardson, TX 75080Off Market

- $409,2003 bd2 ba1.6k sqft900 N Lindale Ln, Richardson, TX 75080Off Market
- $377,4003 bd2 ba1.5k sqft530 Twilight Trl, Richardson, TX 75080Off Market
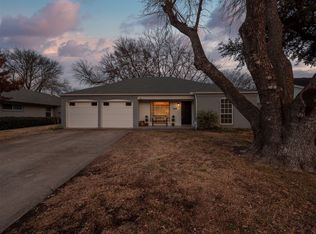
- $--3 bd2 ba1.7k sqft906 N Lindale Ln, Richardson, TX 75080Sold
- $450,9003 bd2 ba1.9k sqft600 Twilight Trl, Richardson, TX 75080Off Market
- $488,6003 bd2 ba1.9k sqft601 Opal Ln, Richardson, TX 75080Off Market
- $437,9003 bd2 ba1.6k sqft1000 N Lindale Ln, Richardson, TX 75080Off Market
- $--3 bd2 ba1.4k sqft528 Twilight Trl, Richardson, TX 75080Sold
Nearby schools
GreatSchools rating
- 6/10Richardson Heights Elementary SchoolGrades: PK-6Distance: 0.7 mi
- 7/10Richardson West Junior High SchoolGrades: 7-8Distance: 1.3 mi
- 6/10Richardson High SchoolGrades: 9-12Distance: 1.4 mi
Schools provided by the listing agent
- Elementary: Richardson Heights
- Middle: Richardson West
- High: Richardson
- District: Richardson ISD
Source: NTREIS. This data may not be complete. We recommend contacting the local school district to confirm school assignments for this home.
Get a cash offer in 3 minutes
Find out how much your home could sell for in as little as 3 minutes with a no-obligation cash offer.
Estimated market value
$364,100
Get a cash offer in 3 minutes
Find out how much your home could sell for in as little as 3 minutes with a no-obligation cash offer.
Estimated market value
$364,100
- Texas
- Dallas County
- Richardson
- 75080
- Heights Park
- 902 N Lindale Ln
