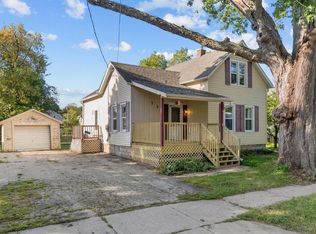
Welcome to this cute and inviting 3-bedroom Appleton home! This well-cared-for property features a 1.5-car garage and several recent improvements, including some new windows and new central air for added comfort. A Dry Right water control system installed by ABT provides additional peace of mind. The home has also been pre-inspected, helping buyers move forward with confidence. Conveniently located in Appleton and ready for its next owner—don’t miss your opportunity to make this charming home yours! All and any offers to be presented on 9/14/2026.
Active-offer no bump
$180,000
902 N Linwood Ave, Appleton, WI 54914
3beds
888sqft
Single Family Residence
Built in 1948
3,049 Square Feet Lot
$185,700 Zestimate®
$203/sqft
$-- HOA
What's special
New windows
- 15 days
- 1,343
- 67
Likely to sell faster than
Zillow last checked:
Listing updated:
Listed by:
Adam G Janssen CELL:920-277-7651,
Expert Real Estate Partners, LLC
Source: RANW as distributed by MLS GRID,MLS#: 50332470
Facts & features
Interior
Bedrooms & bathrooms
- Bedrooms: 3
- Bathrooms: 1
- Full bathrooms: 1
Bedroom 1
- Level: Upper
- Dimensions: 15x9
Bedroom 2
- Level: Upper
- Dimensions: 11x9
Bedroom 3
- Level: Upper
- Dimensions: 9x8
Kitchen
- Level: Main
- Dimensions: 13x8
Living room
- Level: Main
- Dimensions: 19x11
Heating
- Forced Air
Cooling
- Forced Air, Central Air
Appliances
- Included: Dryer, Range, Refrigerator, Washer
Features
- Basement: Full
- Has fireplace: No
- Fireplace features: None
Interior area
- Total interior livable area: 888 sqft
- Finished area above ground: 888
- Finished area below ground: 0
Property
Parking
- Total spaces: 1
- Parking features: Detached
- Garage spaces: 1
Accessibility
- Accessibility features: 1st Floor Full Bath
Lot
- Size: 3,049 Square Feet
- Dimensions: 60x53
Details
- Parcel number: 315011501
- Zoning: Residential
Construction
Type & style
- Home type: SingleFamily
- Property subtype: Single Family Residence
Materials
- Vinyl Siding
- Foundation: Block
Condition
- New construction: No
- Year built: 1948
Utilities & green energy
- Sewer: Public Sewer
- Water: Public
Community & HOA
Location
- Region: Appleton
Financial & listing details
- Price per square foot: $203/sqft
- Tax assessed value: $141,100
- Annual tax amount: $2,075
- Date on market: 9/10/2026
- Inclusions: Refrigerator, oven/range, washer, dryer, and window treatments
- Exclusions: Seller's personal property
Estimated market value
$185,700
$176,000 - $195,000
$1,515/mo
Price history
| Date | Event | Price |
|---|---|---|
| 9/15/2026 | Contingent | $180,000$203/sqft |
Source:  WIREX MLS #50332470 Report a problem WIREX MLS #50332470 Report a problem | ||
| 9/10/2026 | Listed for sale | $180,000$203/sqft |
Source: RANW as distributed by MLS GRID #50332470 Report a problem | ||
Public tax history
| Year | Property taxes | Tax assessment |
|---|---|---|
| 2025 | $2,075 +7.2% | $141,100 |
| 2024 | $1,935 -4% | $141,100 |
| 2023 | $2,015 +23.7% | $141,100 +63.5% |
| 2022 | $1,629 -6.9% | $86,300 |
| 2021 | $1,749 +11% | $86,300 |
| 2020 | $1,576 +4.3% | $86,300 |
| 2019 | $1,510 +24.8% | $86,300 +39.2% |
| 2018 | $1,211 -1.5% | $62,000 |
| 2017 | $1,229 +2.5% | $62,000 |
| 2016 | $1,199 -2.3% | $62,000 |
| 2015 | $1,227 +1.1% | $62,000 |
| 2014 | $1,213 -17.5% | $62,000 -15.4% |
| 2013 | $1,471 -0.7% | $73,300 |
| 2012 | $1,481 -2% | $73,300 |
| 2011 | $1,512 +0% | $73,300 |
| 2010 | $1,511 -1.2% | $73,300 -5.1% |
| 2009 | $1,529 +0.8% | $77,200 |
| 2008 | $1,517 -0.5% | $77,200 |
| 2007 | $1,525 +2.3% | $77,200 |
| 2006 | $1,491 +0.7% | $77,200 +14.4% |
| 2005 | $1,481 +0.4% | $67,500 |
| 2004 | $1,474 +1.3% | $67,500 |
| 2003 | $1,456 | $67,500 |
| 2002 | -- | $67,500 +20.8% |
| 2001 | -- | $55,900 |
| 2000 | -- | $55,900 |
Find assessor info on the county website
Monthly payment
Est. payment
Payment breakdown
Explore the cost of this home by adjusting the details. Changes won't be saved.Climate risks
Neighborhood: 54914
Nearby schools
Schools provided by the listing agent
- Elementary: Dunlap
- Middle: Wilson
- High: Appleton West
Source: RANW as distributed by MLS GRID. This data may not be complete. We recommend contacting the local school district to confirm school assignments for this home.
Similar homes
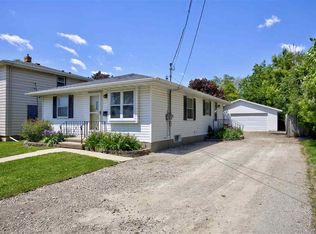
- $185,0003 bd1 ba1.1k sqft1727 W Wisconsin Ave, Appleton, WI 54914For Sale
 MLS ID #50331768, Kathy A Schumann. RANW as distributed by MLS GRID
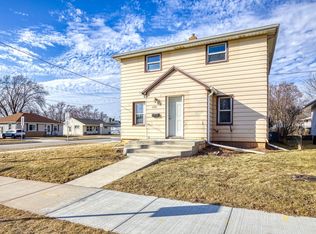
 - $199,9002 bd1 ba860 sqft909 N Mason St, Appleton, WI 54914For Sale
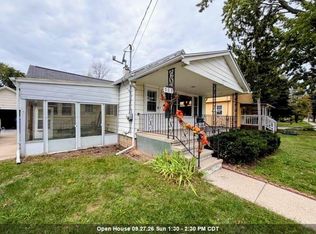 MLS ID #50332673, Tami K Sankey. RANW as distributed by MLS GRID
 - $207,9003 bd1 ba1.1k sqft1516 W Lawrence St, Appleton, WI 54914For Sale
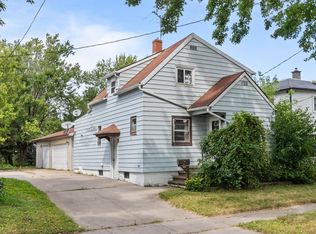 MLS ID #50332024, Roxanne S Schwandt-Knutson. RANW as distributed by MLS GRID
 - $200,0003 bd1 ba960 sqft715 W Commercial STREET, Appleton, WI 54914Active
 MLS ID #1980206, Pamela Duckart. WIREX MLS
