This is the one. Vaulted ceilings, a stunning great room with fireplace, and a showstopper kitchen with a massive quartz island, white and gray cabinets, and stainless appliances. The open layout flows perfectly from living to dining to kitchen. Primary suite is huge with a spa bathroom featuring a soaking tub, separate shower, and dual vanity. Secondary bedrooms are all spacious with great natural light. Then there's the backyard. Massive pool, covered patio, lush grass, and mature palms. Pure entertainer's paradise. Large three-car garage, dedicated laundry room, and an unbeatable Chandler location with top-rated schools, great dining, and easy access to everything. Did we mention the roof is 3 years old and the home was painted in 2024? This one won't last.
Sold for $650,000
$650,000
902 N OXFORD Lane, Chandler, AZ 85225
4beds
2,135sqft
Single Family Residence
Built in 1989
0.26 Acres Lot
$700,400 Zestimate®
$304/sqft
$2,678 Estimated rent
Home value
$700,400
$665,000 - $735,000
$2,678/mo
Zestimate® history
Owner options
List your home for rent
$2,678/mo
Rent Zestimate®
Find your next renter with Zillow Rental Manager. Plus, with online applications, you can quickly screen prospective tenants – for free.
$2,678/mo
Rent Zestimate®
Refinance and save
$3,019/mo
Est. payment
Refinancing to a lower rate could help reduce your monthly payments and save thousands over the life of the loan.
$3,019/mo
Est. payment
Explore your selling options
Work with a Zillow partner agent
Leverage their expertise and Zillow's premium Showcase listings to get your home seen by more buyers.
Get startedList with your own agent
Get your home in front of millions of buyers by listing it on Zillow.
Learn how to do itSell it yourself
Take full control of how buyers see your home on Zillow by listing For Sale by Owner (FSBO).
List your homeWhat's special
Covered patioLarge three-car garageMassive poolLush grassWhite and gray cabinetsStainless appliancesDedicated laundry room
Zillow last checked:
Listing updated:
Listed by:
Templeton Walker 480-823-5672,
Real Broker,
Jacob Augeri 480-338-9870,
Real Broker
Bought with:
Non-Represented Buyer
Non-MLS Office
Source: ARMLS,MLS#: 7047756
Facts & features
Interior
Bedrooms & bathrooms
- Bedrooms: 4
- Bathrooms: 2
- Full bathrooms: 2
Heating
- Electric
Cooling
- Central Air, Ceiling Fan(s)
Appliances
- Included: Built-in Microwave, Dishwasher, Disposal
- Laundry: Inside
Features
- High Speed Internet, Granite Counters, Double Vanity, Master Downstairs, Eat-in Kitchen, Breakfast Bar, No Interior Steps, Vaulted Ceiling(s), Kitchen Island, Full Bth Master Bdrm, Separate Shwr & Tub
- Flooring: Carpet, Tile
- Windows: Double Pane Windows
- Has basement: No
- Number of fireplaces: 1
- Fireplace features: Wood Burning
Interior area
- Total structure area: 2,135
- Total interior livable area: 2,135 sqft
Property
Parking
- Total spaces: 9
- Parking features: Attached
- Attached garage spaces: 3
- Uncovered spaces: 6
Features
- Stories: 1
- Patio & porch: Covered, Patio
- Has private pool: Yes
- Pool features: Outdoor Pool, Play Pool
- Spa features: None
- Fencing: Block
Lot
- Size: 0.26 Acres
- Features: Sprinklers In Rear, Sprinklers In Front, Gravel/Stone Front, Grass Back
Details
- Parcel number: 30284209
Construction
Type & style
- Home type: SingleFamily
- Property subtype: Single Family Residence
Materials
- Stucco, Wood Frame, Painted
- Roof: Tile
Condition
- Year built: 1989
Utilities & green energy
- Sewer: Public Sewer
- Water: City Water
Community & HOA
Community
- Features: Playground, Biking/Walking Path
- Subdivision: RANCH HOUSE AT SUPERSTITION RANCH
HOA
- Has HOA: Yes
- Services included: Maintenance Grounds
- HOA fee: $49 monthly
- HOA name: Superstition Ranch c
- HOA phone: 480-820-3451
Location
- Region: Chandler
Financial & listing details
- Price per square foot: $304/sqft
- Tax assessed value: $483,200
- Annual tax amount: $2,296
- Date on market: 8/1/2026
- Cumulative days on market: 3 days
- Listing terms: Cash,Conventional,FHA,VA Loan
- Ownership: Fee Simple
- Road surface type: Asphalt
Price history
| Date | Event | Price |
|---|---|---|
| 8/3/2026 | Sold | $650,000-7%$304/sqft |
Source:  ARMLS #7047756 Report a problem ARMLS #7047756 Report a problem | ||
| 7/1/2026 | Pending sale | $699,000$327/sqft |
Source: ARMLS #7047756 Report a problem | ||
| 6/28/2026 | Listed for sale | $699,000+115.1%$327/sqft |
Source: ARMLS #7047756 Report a problem | ||
| 10/16/2015 | Sold | $325,000-2.4%$152/sqft |
Source: ARMLS #5332562 Report a problem | ||
| 9/11/2015 | Listed for sale | $333,000+54.9%$156/sqft |
Source: Keller Williams Realty East Valley #5332562 Report a problem | ||
| 7/31/2015 | Sold | $215,000$101/sqft |
Source: Public Record Report a problem | ||
Public tax history
| Year | Property taxes | Tax assessment |
|---|---|---|
| 2025 | $2,281 +1.4% | $48,320 -5.9% |
| 2024 | $2,250 +2.1% | $51,360 +92.2% |
| 2023 | $2,204 +3% | $26,729 -19.5% |
| 2022 | $2,139 -4.2% | $33,200 +5.5% |
| 2021 | $2,232 +4% | $31,460 +6.8% |
| 2020 | $2,147 +3.3% | $29,470 +8.1% |
| 2019 | $2,079 | $27,250 +5.9% |
| 2018 | $2,079 +7.3% | $25,720 +6.4% |
| 2017 | $1,938 +7.1% | $24,180 +6.1% |
| 2016 | $1,809 | $22,800 -0.6% |
| 2015 | $1,809 | $22,930 +33.1% |
| 2014 | -- | $17,230 -0.9% |
| 2013 | -- | $17,380 |
| 2012 | -- | $17,380 -2.5% |
| 2011 | -- | $17,830 -18% |
| 2010 | -- | $21,750 -14.8% |
| 2009 | -- | $25,520 -15.2% |
| 2008 | -- | $30,100 +5.1% |
| 2007 | -- | $28,650 +56.6% |
| 2006 | -- | $18,300 |
| 2005 | -- | $18,300 +19.6% |
| 2004 | -- | $15,300 |
| 2003 | -- | $15,300 +9.7% |
| 2002 | -- | $13,950 |
Find assessor info on the county website
Neighborhood: Superstition Ranch
Nearby homes
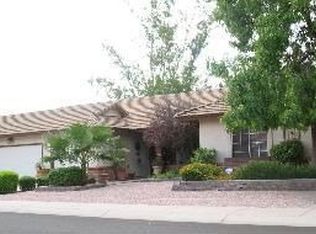
- $623,6004 bd2 ba2.5k sqft912 N Oxford Ln, Chandler, AZ 85225Off Market
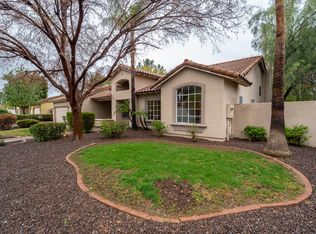
- $683,2003 bd3 ba2.6k sqft892 N Oxford Ln, Chandler, AZ 85225Off Market
- $650,500-- bd3 ba2.1k sqft1312 E Linda Ln, Chandler, AZ 85225Off Market
- $685,700-- bd3 ba2.7k sqft1322 E Linda Ln, Chandler, AZ 85225Off Market
- $628,600-- bd3 ba2.4k sqft901 N Oxford Ln, Chandler, AZ 85225Off Market
- $764,9004 bd4 ba2.4k sqft1292 E Linda Ln, Chandler, AZ 85225Off Market
- $753,5004 bd3 ba2.9k sqft891 N Oxford Ln, Chandler, AZ 85225Off Market
- $642,9004 bd3 ba2.6k sqft922 W Oxford Ln, Chandler, AZ 85225Off Market
Nearby schools
GreatSchools rating
- 6/10Sanborn Elementary SchoolGrades: PK-6Distance: 0.2 mi
- 3/10Willis Junior High SchoolGrades: 7-8Distance: 1.5 mi
- 6/10Chandler High SchoolGrades: 8-12Distance: 1.6 mi
Schools provided by the listing agent
- Elementary: Sanborn Elementary School
- Middle: Willis Junior High School
- High: Chandler High School
- District: Chandler Unified District #80
Source: ARMLS. This data may not be complete. We recommend contacting the local school district to confirm school assignments for this home.
Get a cash offer in 3 minutes
Find out how much your home could sell for in as little as 3 minutes with a no-obligation cash offer.
Estimated market value
$700,400
Get a cash offer in 3 minutes
Find out how much your home could sell for in as little as 3 minutes with a no-obligation cash offer.
Estimated market value
$700,400
- Arizona
- Maricopa County
- Chandler
- 85225
- Superstition Ranch
- 902 N OXFORD Lane
Nearby cities
Nearby neighborhoods
Nearby zip codes
Other Chandler Topics
