Skip main navigation
Sold for $645,000
  • $645,000

    902 N SAINT ELENA Street, Gilbert, AZ 85234

    4beds
    2,700sqft
    Single Family Residence
    Built in 1988
    7,000 Square Feet Lot
    $645,100 Zestimate®
    $239/sqft
    $2,742 Estimated rent

    Home value

    $645,100

    $593,000 - $697,000

    $2,742/mo

    Zestimate® history
    Loading
    Loading...

    Owner options

    List your home for rent

    $2,742/mo

    Rent Zestimate®

    Find your next renter with Zillow Rental Manager. Plus, with online applications, you can quickly screen prospective tenants – for free.

    Learn more

    $2,742/mo

    Rent Zestimate®

    Refinance and save

    $3,721/mo

    Est. payment

    Refinancing to a lower rate could help reduce your monthly payments and save thousands over the life of the loan.

    See today's rates

    $3,721/mo

    Est. payment

    Explore your selling options

    Work with a Zillow partner agent

    Leverage their expertise and Zillow's premium Showcase listings to get your home seen by more buyers.

    Get started

    List with your own agent

    Get your home in front of millions of buyers by listing it on Zillow.

    Learn how to do it

    Sell it yourself

    Take full control of how buyers see your home on Zillow by listing For Sale by Owner (FSBO).

    List your home

    What's special

    Cozy fireplaceAbundant natural lightGazebo perfect for gatheringsAmple cabinetryNeutral palettePractical walk-in closetArtificial grass
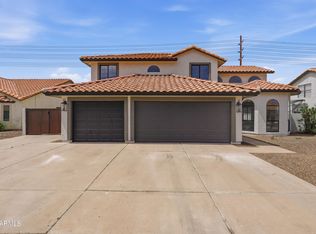
    This beautiful two-story home with new AC, new roof, new carpet, and NO HOA is the one for you! Experience the perfect blend of style, convenience, and comfort in this gem, featuring a bright and inviting layout with wood-look floors, soaring vaulted ceilings promoting a feeling of openness, floor-to-ceiling windows in the living room, gracing every space with abundant natural light, a cozy fireplace to add warmth, and a neutral palette. The pristine kitchen includes ample cabinetry, granite counters with matching backsplash, stainless steel appliances, and an island with a breakfast bar, perfect for casual meals. The primary retreat promises a good night's sleep, offering a practical walk-in closet and an ensuite with double sinks and a separate shower & soaking tub. The loft and den add flexibility, working perfectly as a hobby area or home office. The backyard is complete with a covered patio ideal for enjoying a refreshing drink, artificial grass, well-laid pavers, and a gazebo, perfect for gatherings. Walking distance to the 50,000 sq ft recreational center, Freestone! What's not to love? Make it yours!

    Zillow last checked:

    Listing updated:

    Listed by:

    Jennifer Cary 602-697-3030,

    West USA Realty,

    Lori Ann Schlanger 602-434-7233,

    West USA Realty

    Bought with:

    Justin Lane, SA719211000

    eXp Realty

    Matthew C Chick, SA658443000

    eXp Realty

    Source: ARMLS,MLS#: 7058625MLS Logo

    Facts & features

    Interior

    Bedrooms & bathrooms
    • Bedrooms: 4
    • Bathrooms: 3
    • Full bathrooms: 2
    • 1/2 bathrooms: 1
    Heating
    • Electric
    Cooling
    • Central Air, Ceiling Fan(s)
    Appliances
    • Included: Water Softener Owned, Built-in Microwave, Dishwasher, Disposal, Electric Range
    • Laundry: Inside
    Features
    • Pantry, High Speed Internet, Granite Counters, Double Vanity, Master Downstairs, Eat-in Kitchen, Breakfast Bar, 9+ Flat Ceilings, Vaulted Ceiling(s), Kitchen Island, Full Bth Master Bdrm, Separate Shwr & Tub
    • Flooring: Carpet, Laminate, Tile
    • Has basement: No
    • Number of fireplaces: 1
    • Fireplace features: Family Room
    Interior area
    • Total structure area: 2,700
    • Total interior livable area: 2,700 sqft

    Property

    Parking
    • Total spaces: 6
    • Parking features: Garage Door Opener, Direct Access
    • Garage spaces: 3
    • Uncovered spaces: 3
    Accessibility
    • Accessibility features: Lever Handles, Bath Lever Faucets
    Features
    • Stories: 2
    • Patio & porch: Covered, Patio
    • Spa features: None
    • Fencing: Block
    • Has view: Yes
    • View description: City
    Lot
    • Size: 7,000 Square Feet
    • Features: East/West Exposure, Borders Preserve/Public Land, Desert Back, Gravel/Stone Front, Synthetic Grass Back
    Details
    • Additional structures: Gazebo
    • Parcel number: 30496543

    Construction

    Type & style
    • Home type: SingleFamily
    • Architectural style: Spanish
    • Property subtype: Single Family Residence
    Materials
    • Stucco, Wood Frame, Painted
    • Roof: Tile
    Condition
    • Year built: 1988
    Details
    • Builder name: CONTINENTAL HOMES

    Utilities & green energy

    • Sewer: Public Sewer
    • Water: City Water

    Community & HOA

    Community
    • Features: Playground
    • Subdivision: VAL VISTA PARK
    HOA
    • Has HOA: No
    • Services included: No Fees
    Location
    • Region: Gilbert

    Financial & listing details

    • Price per square foot: $239/sqft
    • Tax assessed value: $480,800
    • Annual tax amount: $2,599
    • Date on market: 7/25/2026
    • Cumulative days on market: 87 days
    • Listing terms: Cash,Conventional
    • Ownership: Fee Simple
    • Road surface type: Paved

    Price history

    DateEventPrice
    8/21/2026Sold$645,000-3.7%$239/sqft
    Source: ARMLS #7058625 Report a problem
    7/25/2026Listed for sale$670,000-0.7%$248/sqft
    Source: ARMLS #7058625 Report a problem
    7/14/2026Listing removed$675,000$250/sqft
    Source: ARMLS #7028040 Report a problem
    6/16/2026Price change$675,000-3.6%$250/sqft
    Source: ARMLS #7028040 Report a problem
    5/14/2026Listed for sale$700,000+214.6%$259/sqft
    Source: ARMLS #7028040 Report a problem
    7/20/2012Sold$222,500-0.7%$82/sqft
    Source: ARMLS #4766655 Report a problem
    5/31/2012Listed for sale$224,111$83/sqft
    Source: West USA Realty #4766655 Report a problem

    Public tax history

    YearProperty taxesTax assessment
    2025$2,007 +4%$48,080 -6.1%
    2024$1,929 -0.9%$51,200 +110.1%
    2023$1,946 -16.7%$24,368 -24.5%
    2022$2,336 -2.4%$32,280 +6.3%
    2021$2,393 +11.4%$30,360 +6.7%
    2020$2,149 -0.7%$28,460 +8%
    2019$2,165 $26,350 +5.9%
    2018$2,165 -2.9%$24,880 +6.1%
    2017$2,229 +19.6%$23,460 +2.6%
    2016$1,865 -5.9%$22,860 +3.6%
    2015$1,981 $22,070 +29.1%
    2014-- $17,100 +19.7%
    2013-- $14,280 -6.7%
    2012-- $15,300 -11.9%
    2011-- $17,360 -15.6%
    2010-- $20,580 -18.2%
    2009-- $25,150 -14.2%
    2008-- $29,300 +8.5%
    2007-- $27,000 +55.6%
    2006-- $17,350
    2005-- $17,350 +11.6%
    2004-- $15,550
    2003-- $15,550 +4%
    2002-- $14,950
    Find assessor info on the county website

    Neighborhood: Val Vista Park

    Nearby schools

    GreatSchools rating
    Schools provided by the listing agent
    • Elementary: Patterson Elementary
    • Middle: Mesquite Jr High School
    • High: Gilbert High School
    • District: Gilbert Unified District

    Source: ARMLS. This data may not be complete. We recommend contacting the local school district to confirm school assignments for this home.

    Get a cash offer in 3 minutes
    Find out how much your home could sell for in as little as 3 minutes with a no-obligation cash offer.
    Estimated market value
    $645,100
    Get a cash offer in 3 minutes
    Find out how much your home could sell for in as little as 3 minutes with a no-obligation cash offer.
    Estimated market value
    $645,100