Skip main navigation
Off market
  • $573,900

    902 NE Barnard St, Glen Rose, TX 76043

    3beds
    1,451sqft
    SingleFamily
    Built in 2007
    0.29 Acres Lot
    $573,900 Zestimate®
    $396/sqft
    $1,944 Estimated rent

    Home value

    $573,900

    $545,000 - $603,000

    $1,944/mo

    Zestimate® history
    Loading
    Loading...

    Owner options

    List your home for rent

    $1,944/mo

    Rent Zestimate®

    Find your next renter with Zillow Rental Manager. Plus, with online applications, you can quickly screen prospective tenants – for free.

    Learn more

    $1,944/mo

    Rent Zestimate®

    Refinance and save

    $3,566/mo

    Est. payment

    Refinancing to a lower rate could help reduce your monthly payments and save thousands over the life of the loan.

    See today's rates

    $3,566/mo

    Est. payment

    Explore your selling options

    Work with a Zillow partner agent

    Leverage their expertise and Zillow's premium Showcase listings to get your home seen by more buyers.

    Get started

    List with your own agent

    Get your home in front of millions of buyers by listing it on Zillow.

    Learn how to do it

    Sell it yourself

    Take full control of how buyers see your home on Zillow by listing For Sale by Owner (FSBO).

    List your home

    What's special

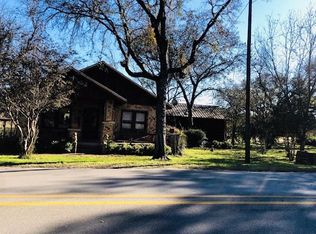
    This one of a kind riverfront home was designed by architect Ken Prikryl and is nestled among the trees in beautiful Glen Rose Texas. This home has an amazing view of the river, has a separate guest house, and an Huge workshop that offers multiple possibilities for use. With the lush landscaping and natural greenery, comes a custom greenhouse and raised beds for your gardening dreams. Great weekend getaway house or permanent residence if you want to enjoy the atmosphere every day. Unique, sleek design, and so versatile this exquisite property won't last long! Come see it now!

    This property is off market, which means it's not currently listed for sale or rent on Zillow. This may be different from what's available on other websites or public sources.
    Facts & features

    Interior

    Bedrooms & bathrooms
    • Bedrooms: 3
    • Bathrooms: 3
    • Full bathrooms: 2
    • 1/2 bathrooms: 1
    Heating
    • Forced air
    Appliances
    • Included: Dishwasher, Microwave, Refrigerator
    Features
    • Cable TV Available, Decorative Lighting, High Speed Internet Available, Vaulted Ceilings, Window Coverings, Flat Screen Wiring, Bay Windows, Multiple Staircases
    • Flooring: Tile, Carpet
    Interior area
    • Structure area source: Tax
    • Total interior livable area: 1,451 sqft

    Property

    Parking
    • Total spaces: 2
    Accessibility
    • Accessibility features: Elevator
    Features
    • Fencing: Wood, Rock/Stone
    • Has view: Yes
    • View description: Water
    • Has water view: Yes
    • Water view: Water
    • Waterfront features: River Front
    Lot
    • Size: 0.29 Acres
    • Features: Heavily Treed, Water/Lake View, Landscaped
    Details
    • Parcel number: R000003519
    • Other equipment: Built-in Microwave, Refrigerator, Water Line to Refrigerator, Drop in Range/Oven - Gas, Dishwasher, Disposal, Plumbed For Gas in Kitchen

    Construction

    Type & style
    • Home type: SingleFamily
    • Architectural style: Traditional, Other
    Materials
    • Roof: Metal
    Condition
    • Year built: 2007

    Utilities & green energy

    • Utilities for property: City Sewer, City Water, Asphalt, All Weather Road, Individual Water Meter

    Community & HOA

    Location
    • Region: Glen Rose

    Financial & listing details

    • Price per square foot: $396/sqft
    • Tax assessed value: $584,380
    • Annual tax amount: $9,398

    Price history

    DateEventPrice
    6/2/2023Sold--
    Source: NTREIS #20311588 Report a problem
    5/25/2023Pending sale$597,500$412/sqft
    Source: NTREIS #20311588 Report a problem
    5/18/2023Contingent$597,500$412/sqft
    Source: NTREIS #20311588 Report a problem
    5/4/2023Listed for sale$597,500$412/sqft
    Source: NTREIS #20311588 Report a problem
    4/29/2023Contingent$597,500$412/sqft
    Source: NTREIS #20311588 Report a problem
    4/27/2023Listed for sale$597,500+57.7%$412/sqft
    Source: NTREIS #20311588 Report a problem
    8/27/2020Listing removed$379,000$261/sqft
    Source: Elevate Realty Group #14379028 Report a problem
    7/30/2020Pending sale$379,000$261/sqft
    Source: Elevate Realty Group #14379028 Report a problem
    7/4/2020Listed for sale$379,000$261/sqft
    Source: Elevate Realty Group #14379028 Report a problem

    Public tax history

    YearProperty taxesTax assessment
    2025$9,398 -1.9%$584,380
    2024$9,580 +30.5%$584,380 +42.7%
    2023$7,340 -10.6%$409,530
    2022$8,215 +22.9%$409,530 +29.6%
    2021$6,685 +11.4%$315,950 +12.5%
    2020$5,999 $280,860 +5.3%
    2019-- $266,830
    2018-- $266,830
    2017-- $266,830
    2016-- $266,830 +13.6%
    2015$1,845 $234,950
    2014-- $234,950
    2012-- $234,950
    2011-- $234,950
    2010-- $234,950 0%
    2009-- $234,958
    2008-- $234,958
    Find assessor info on the county website

    Neighborhood: 76043

    Nearby schools

    GreatSchools rating
    Schools provided by the listing agent
    • Elementary: Glen Rose
    • Middle: Glen Rose
    • High: Glen Rose
    • District: Glen Rose ISD

    Source: The MLS. This data may not be complete. We recommend contacting the local school district to confirm school assignments for this home.

    Get pre-qualified for a loan
    At Zillow Home Loans, we can pre-qualify you in as little as 5 minutes with no impact to your credit score.

    An equal housing lender. NMLS #10287.
