Gorgeous 4 bdrm, 4 bath, 3 car, w/ finished walk out basement on a cul-de-sac, tree lined, 6ft privacy fenced lot! This wonderful 2 story is nestled on 1/3 acre (.39), with wood siding, stone, updated garage doors. Darling covered porch.
This well-kept one owner home has so many wonderful features! The open concept main floor includes the boot bench area off garage, fabulous kitchen and dining area with walkout to deck, cozy living room w/ floor to ceiling windows, gas fireplace AND an office! High ceilings, great lighting. Updated kitchen w/island (barstool space & additional cabinet and drawer space) Granite counters, custom cabinets, newer backsplash, loads of cabinets and gigantic walk in pantry! It's so nice! Upstairs, you'll find the spacious master on one side and three bedrooms on the other, laundry right of f the master and 3 full baths! Master has double vanities, his and her walk in closets, extra long shower and jetted soaker tub. Oil rubbed bronze fixtures, shaker style doors, fancy trim, mini-blinds, thermal windows. All bedrooms have private on suite bath access and walk in closets! Fabulous! Basement has full finished rec room with walk out basement, walks out to 36 ft patio! There's also additional storage and a great big gym (unfinished) on the other side of the rec room! Nearly 500 sq feet! Don't forget a pool key comes with the house! You're going to love it!
Sold
Price Unknown
902 NW Persimmon Ct, Grain Valley, MO 64029
4beds
2,550sqft
Single Family Residence
Built in 2016
0.39 Acres Lot
$470,300 Zestimate®
$--/sqft
$2,736 Estimated rent
Home value
$470,300
$419,000 - $531,000
$2,736/mo
Zestimate® history
Owner options
List your home for rent
$2,736/mo
Rent Zestimate®
Find your next renter with Zillow Rental Manager. Plus, with online applications, you can quickly screen prospective tenants – for free.
$2,736/mo
Rent Zestimate®
Refinance and save
$175/mo
Est. payment
Refinancing to a lower rate could help reduce your monthly payments and save thousands over the life of the loan.
$175/mo
Est. payment
Explore your selling options
Work with a Zillow partner agent
Leverage their expertise and Zillow's premium Showcase listings to get your home seen by more buyers.
Get startedList with your own agent
Get your home in front of millions of buyers by listing it on Zillow.
Learn how to do itSell it yourself
Take full control of how buyers see your home on Zillow by listing For Sale by Owner (FSBO).
List your homeWhat's special
Gas fireplacePrivacy fenced lotGranite countersWalkout basementCustom cabinetsCovered porchUpdated garage doors
Zillow last checked:
Listing updated:
Listed by:
Kelly Sloan 816-808-4000,
Home Sweet Home Realty
Bought with:
Pamela Heman, 2012031509
Chartwell Realty LLC
Source: Heartland MLS as distributed by MLS GRID,MLS#: 2521570
Facts & features
Interior
Bedrooms & bathrooms
- Bedrooms: 4
- Bathrooms: 4
- Full bathrooms: 3
- 1/2 bathrooms: 1
Primary bedroom
- Level: Second
Bedroom 2
- Level: Second
Bedroom 3
- Level: Second
Bedroom 4
- Level: Second
Primary bathroom
- Level: Second
Dining room
- Level: First
Gym
- Level: Lower
Kitchen
- Level: First
Laundry
- Level: Second
Living room
- Level: First
Office
- Features: Carpet, Ceiling Fan(s)
- Level: First
Recreation room
- Level: Lower
Heating
- Heatpump/Gas
Cooling
- Electric, Heat Pump
Appliances
- Included: Dishwasher
- Laundry: Bedroom Level
Features
- Ceiling Fan(s), Custom Cabinets, Kitchen Island, Painted Cabinets, Pantry, Walk-In Closet(s)
- Flooring: Carpet, Ceramic Tile, Tile
- Doors: Storm Door(s)
- Windows: Thermal Windows
- Basement: Finished,Full
- Number of fireplaces: 1
- Fireplace features: Great Room
Interior area
- Total structure area: 2,550
- Total interior livable area: 2,550 sqft
- Finished area above ground: 1,800
- Finished area below ground: 750
Property
Parking
- Total spaces: 3
- Parking features: Attached, Garage Faces Front
- Attached garage spaces: 3
Features
- Patio & porch: Deck, Patio, Porch
- Fencing: Privacy,Wood
Lot
- Size: 0.39 Acres
- Features: City Lot, Cul-De-Sac
Details
- Parcel number: 37340125800000000
- Special conditions: Standard
Construction
Type & style
- Home type: SingleFamily
- Architectural style: Traditional
- Property subtype: Single Family Residence
Materials
- Frame, Stone Trim, Wood Siding
- Roof: Composition
Condition
- Year built: 2016
Details
- Builder model: 2 STORY
- Builder name: PJ HOMES, LLC
Utilities & green energy
- Sewer: Public Sewer
- Water: Public
Community & HOA
Community
- Subdivision: Rosewood Hills
HOA
- Has HOA: Yes
- HOA fee: $175 annually
Location
- Region: Grain Valley
Financial & listing details
- Tax assessed value: $427,160
- Annual tax amount: $7,203
- Date on market: 11/29/2024
- Listing terms: Bond/Special,Conventional,FHA,VA Loan
- Ownership: Private
- Road surface type: Paved
Price history
| Date | Event | Price |
|---|---|---|
| 1/22/2025 | Sold | -- |
Source:  Heartland MLS as distributed by MLS GRID #2521570 Report a problem Heartland MLS as distributed by MLS GRID #2521570 Report a problem | ||
| 12/31/2024 | Pending sale | $449,900$176/sqft |
Source: Heartland MLS as distributed by MLS GRID #2521570 Report a problem | ||
| 12/15/2024 | Contingent | $449,900$176/sqft |
Source: Heartland MLS as distributed by MLS GRID #2521570 Report a problem | ||
| 11/29/2024 | Listed for sale | $449,900$176/sqft |
Source: Heartland MLS as distributed by MLS GRID #2521570 Report a problem | ||
| 10/6/2016 | Sold | -- |
Source: Heartland MLS as distributed by MLS GRID #1984974 Report a problem | ||
Public tax history
| Year | Property taxes | Tax assessment |
|---|---|---|
| 2025 | $6,612 -11.6% | $81,160 -10.7% |
| 2024 | $7,482 +3.9% | $90,843 |
| 2023 | $7,203 +29.5% | $90,843 +48% |
| 2022 | $5,563 +2.4% | $61,370 |
| 2021 | $5,433 +3.5% | $61,370 +4.9% |
| 2020 | $5,250 +2.1% | $58,494 |
| 2019 | $5,143 | $58,494 +5.9% |
| 2018 | $5,143 -2.2% | $55,252 |
| 2017 | $5,257 | $55,252 +220908% |
| 2016 | -- | $25 |
Find assessor info on the county website
Neighborhood: 64029
Nearby homes
- $450,8004 bd3 ba2.1k sqft905 NW Persimmon Ct, Grain Valley, MO 64029Off Market

- $79,2001 bd1 ba700 sqft312 W Front St, Grain Valley, MO 64029Off Market
- $140,0002 bd1 ba910 sqft314 W Front St, Grain Valley, MO 64029Off Market
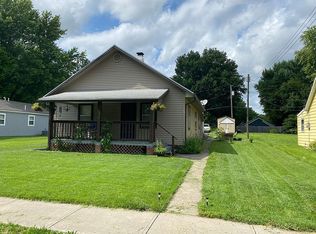
- $165,5002 bd1 ba1.2k sqft310 W Front St, Grain Valley, MO 64029Off Market
- $169,8003 bd1 ba1.1k sqft311 W Front St, Grain Valley, MO 64029Off Market
- $105,2001 bd1 ba764 sqft312 Front St, Grain Valley, MO 64029Off Market
- $--3 bd1 ba1k sqft318 W Front St, Grain Valley, MO 64029Sold
- $300,1004 bd3 ba2.2k sqft315 W Front St, Grain Valley, MO 64029Off Market
Nearby schools
GreatSchools rating
- 7/10Stony Point Elementary SchoolGrades: K-5Distance: 1.6 mi
- 9/10Grain Valley Middle SchoolGrades: 6-8Distance: 1.8 mi
- 9/10Grain Valley High SchoolGrades: 9-12Distance: 0.5 mi
Schools provided by the listing agent
- Elementary: Prairie Branch
- Middle: Grain Valley North
- High: Grain Valley
Source: Heartland MLS as distributed by MLS GRID. This data may not be complete. We recommend contacting the local school district to confirm school assignments for this home.
Get a cash offer in 3 minutes
Find out how much your home could sell for in as little as 3 minutes with a no-obligation cash offer.
Estimated market value
$470,300
Get a cash offer in 3 minutes
Find out how much your home could sell for in as little as 3 minutes with a no-obligation cash offer.
Estimated market value
$470,300
- Missouri
- Jackson County
- Grain Valley
- 64029
- 902 NW Persimmon Ct
Nearby cities
Nearby zip codes
Other Grain Valley Topics
