Charming, Remodeled Brick Home on Corner Lot – Priced to Sell! This beautifully remodeled 3-bedroom, 2-bath brick home offers 2,032 square feet of timeless charm and thoughtful updates, ideally situated on a corner lot in a quiet neighborhood with mature trees and lush landscaping. Inside, you’ll find a spacious living room flooded with natural light from picture windows, a cozy fireplace, and charming built-ins. The flexible layout includes an option for formal dining, a home office, or even a fourth bedroom. Pocket doors throughout add classic character, while a large pantry, linen closet, and generous storage provide everyday practicality. The open kitchen boasts a deep farm sink, breakfast area, and brand-new oven—perfect for entertaining or quiet mornings at home. Concrete floors throughout offer a clean slate for your personal style. Outside, enjoy a covered back patio, two-car carport, and a storage shed. Located within golf cart driving distance to the Duncan Golf and Tennis Club and in Plato school district, this home is ideal for those seeking convenience and community. Newly remodeled and priced to sell—don’t miss this rare blend of old charm and modern comfort in a peaceful, small-town setting. Listing provided by Cace Robertson with Land Pros. (580) 467-4060 - Cell -- (580) 252-3880 - Office
Sold for $210,000
$210,000
902 Northridge Dr, Duncan, OK 73533
4beds
2,032sqft
Single Family Residence
Built in ----
-- sqft lot
$213,500 Zestimate®
$103/sqft
$1,520 Estimated rent
Home value
$213,500
Estimated sales range
Not available
$1,520/mo
Zestimate® history
Owner options
List your home for rent
$1,520/mo
Rent Zestimate®
Find your next renter with Zillow Rental Manager. Plus, with online applications, you can quickly screen prospective tenants – for free.
$1,520/mo
Rent Zestimate®
Refinance and save
$1,362/mo
Est. payment
Refinancing to a lower rate could help reduce your monthly payments and save thousands over the life of the loan.
$1,362/mo
Est. payment
Explore your selling options
Work with a Zillow partner agent
Leverage their expertise and Zillow's premium Showcase listings to get your home seen by more buyers.
Get startedList with your own agent
Get your home in front of millions of buyers by listing it on Zillow.
Learn how to do itSell it yourself
Take full control of how buyers see your home on Zillow by listing For Sale by Owner (FSBO).
List your homeWhat's special
Modern comfortOption for formal diningPocket doorsCorner lotCharming built-insBrick homeFlexible layout
Zillow last checked:
Listing updated:
Listed by:
Cace Robertson,
Land Pros, Llc
Bought with:
Cace Robertson, 200871
Land Pros, Llc
Source: Duncan AOR,MLS#: 39357
Facts & features
Interior
Bedrooms & bathrooms
- Bedrooms: 4
- Bathrooms: 2
- Full bathrooms: 2
Dining room
- Features: Formal Dining, Live/Dine Combo, Kitchen/Dine Combo, Breakfast/Bar, Breakfast Room, See Remarks
Heating
- Natural Gas, Vents in Ceiling
Cooling
- Electric
Appliances
- Included: Electric Oven/Range, Dishwasher, Disposal, Refrigerator, Washer, Dryer
Features
- Formal Living Room, Family Room, Study/Den, Inside Utility
- Windows: Some Shades/Blinds
- Number of fireplaces: 1
- Fireplace features: One Fireplace, Living Room, FP Screens Remain, Wood Burning
Interior area
- Total structure area: 2,032
- Total interior livable area: 2,032 sqft
Property
Parking
- Total spaces: 1
- Parking features: Attached, Carport, Garage Door Opener
- Has attached garage: Yes
- Has carport: Yes
Features
- Levels: One
- Patio & porch: Patio
- Fencing: Fenced Yard,Wood
Lot
- Features: Wooded, Less than 1 Acre
Details
- Additional structures: Storage Shed, Workshop
- Parcel number: 125000002001000000
Construction
Type & style
- Home type: SingleFamily
- Architectural style: Traditional
- Property subtype: Single Family Residence
Materials
- Brick and Frame, Stone or Brick
- Roof: Composition
Condition
- 51-99 Years,Good Condition
Utilities & green energy
- Sewer: Public Sewer
- Water: Public
Community & HOA
Community
- Security: Smoke Detector(s)
- Subdivision: None
Location
- Region: Duncan
Financial & listing details
- Price per square foot: $103/sqft
- Tax assessed value: $147,799
- Annual tax amount: $1,180
- Price range: $210K - $210K
- Date on market: 6/30/2025
- Listing terms: Cash,FHA,VA Loan,Conventional
Price history
| Date | Event | Price |
|---|---|---|
| 9/2/2025 | Sold | $210,000-4.1%$103/sqft |
Source: Public Record Report a problem | ||
| 8/6/2025 | Pending sale | $219,000$108/sqft |
Source: Duncan AOR #39357 Report a problem | ||
| 7/9/2025 | Price change | $219,000-1.8%$108/sqft |
Source: Duncan AOR #39357 Report a problem | ||
| 6/30/2025 | Listed for sale | $223,000+95.6%$110/sqft |
Source: Duncan AOR #39357 Report a problem | ||
| 6/18/2021 | Sold | $114,000-12.2%$56/sqft |
Source: Public Record Report a problem | ||
| 10/16/2018 | Listing removed | $129,900$64/sqft |
Source: Bridges Realty Group, Llc #33171 Report a problem | ||
| 9/13/2018 | Price change | $129,900-13.3%$64/sqft |
Source: Bridges Realty Group, Llc #33171 Report a problem | ||
| 4/4/2018 | Listed for sale | $149,900+49.9%$74/sqft |
Source: Bridges Realty Group, Llc #33171 Report a problem | ||
| 12/23/2015 | Sold | $100,000$49/sqft |
Source: Public Record Report a problem | ||
Public tax history
| Year | Property taxes | Tax assessment |
|---|---|---|
| 2025 | $1,180 +4.1% | $13,984 +5% |
| 2024 | $1,134 +4.4% | $13,318 +5% |
| 2023 | $1,086 -3.3% | $12,684 -3.9% |
| 2022 | $1,123 +14.5% | $13,204 +14.6% |
| 2021 | $981 -1.1% | $11,517 +0.3% |
| 2020 | $992 +2.2% | $11,485 +2.3% |
| 2019 | $971 -7.7% | $11,227 -8.3% |
| 2017 | $1,052 | $12,238 -3.8% |
| 2016 | $1,052 +33.2% | $12,726 +27% |
| 2015 | $790 | $10,023 |
| 2014 | $790 | $10,023 |
| 2013 | $790 | $10,023 |
| 2012 | $790 -6.7% | $10,023 |
| 2011 | $847 +3.6% | $10,023 +5% |
| 2010 | $817 +13.9% | $9,546 +5% |
| 2009 | $717 -6.2% | $9,091 -3.3% |
| 2008 | $765 +4.5% | $9,400 +4% |
| 2007 | $732 | $9,038 |
Find assessor info on the county website
Neighborhood: 73533
Nearby homes
- $207,2003 bd2 ba2.1k sqft908 Northridge Dr, Duncan, OK 73533Off Market
- $305,8005 bd3 ba3.7k sqft901 Parkway Dr, Duncan, OK 73533Off Market

- $244,4004 bd4 ba2.5k sqft905 Northridge Dr, Duncan, OK 73533Off Market
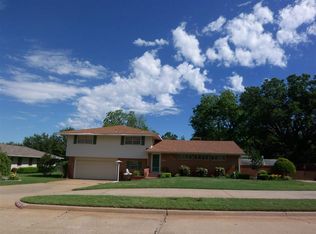
- $250,0003 bd2 ba2k sqft1812 Northridge Dr, Duncan, OK 73533For Sale

- $226,5003 bd2 ba2.2k sqft903 Parkway Dr, Duncan, OK 73533Off Market
- $346,3003 bd5 ba3.7k sqft1814 Northridge Dr, Duncan, OK 73533Off Market
- $207,5004 bd2 ba2k sqft1810 Northridge Dr, Duncan, OK 73533Off Market
- $289,5004 bd2 ba3.1k sqft907 Northridge Dr, Duncan, OK 73533Off Market
Nearby schools
GreatSchools rating
- 8/10Plato Elementary SchoolGrades: K-5Distance: 0.6 mi
- 7/10Duncan Middle SchoolGrades: 6-8Distance: 2 mi
- 7/10Duncan High SchoolGrades: 9-12Distance: 1 mi
Schools provided by the listing agent
- Elementary: Plato
- District: Duncan
Source: Duncan AOR. This data may not be complete. We recommend contacting the local school district to confirm school assignments for this home.
Sell for more on Zillow
Get a Zillow Showcase℠ listing at no additional cost and you could sell for .
$213,500
2% more
+$4,270
With Zillow Showcase(estimated)
$217,770
Sell for more on Zillow
Get a Zillow Showcase℠ listing at no additional cost and you could sell for .
$213,500
2% more
+$4,270
With Zillow Showcase(estimated)
$217,770
- Oklahoma
- Stephens County
- Duncan
- 73533
- 902 Northridge Dr
