This is your chance to own a brand-new home in the well-established Brookfield Subdivision in Apex, NC! Offering 2,560 sq. ft. of thoughtfully designed living space, this stunning 3 bedroom, 2.5 bathroom craftsman-style home blends timeless charm with modern conveniences.
From the moment you step inside, you'll notice the open floorplan offering lots of natural light. The gourmet kitchen seamlessly flows into the dining and living areas, creating the perfect setting for entertaining or family gatherings.
The main floor master suite offers a private retreat with a vaulted ceiling, luxurious ensuite bath and walk-in closet. Upstairs, you'll find 2 additional bedrooms, a full bath, a versatile loft space and a bonus room with a pocket office.
Finally, enjoy peaceful mornings or relaxing evenings on the large covered front and rear porches, adding to the home's classic curb appeal.
Sold for $759,900
$759,900
902 Norwood Ln, Apex, NC 27502
3beds
2,560sqft
Single Family Residence
Built in 2025
10,018 Square Feet Lot
$727,900 Zestimate®
$297/sqft
$2,707 Estimated rent
Home value
$727,900
$684,000 - $772,000
$2,707/mo
Zestimate® history
Owner options
List your home for rent
$2,707/mo
Rent Zestimate®
Find your next renter with Zillow Rental Manager. Plus, with online applications, you can quickly screen prospective tenants – for free.
$2,707/mo
Rent Zestimate®
Refinance and save
$4,838/mo
Est. payment
Refinancing to a lower rate could help reduce your monthly payments and save thousands over the life of the loan.
$4,838/mo
Est. payment
Explore your selling options
Work with a Zillow partner agent
Leverage their expertise and Zillow's premium Showcase listings to get your home seen by more buyers.
Get startedList with your own agent
Get your home in front of millions of buyers by listing it on Zillow.
Learn how to do itSell it yourself
Take full control of how buyers see your home on Zillow by listing For Sale by Owner (FSBO).
List your homeWhat's special
Zillow last checked:
Listing updated:
Listed by:
Jason Paul Brown 919-369-1228,
RE/MAX Capital
Bought with:
Chris Tanas, 267425
Long & Foster Real Estate INC/Cary
Source: Doorify MLS,MLS#: 10084825
Facts & features
Interior
Bedrooms & bathrooms
- Bedrooms: 3
- Bathrooms: 3
- Full bathrooms: 2
- 1/2 bathrooms: 1
Primary bedroom
- Level: Main
- Area: 175 Square Feet
- Dimensions: 14 x 12.5
Bedroom 2
- Level: Second
- Area: 132.25 Square Feet
- Dimensions: 11.5 x 11.5
Bedroom 3
- Level: Second
- Area: 132.25 Square Feet
- Dimensions: 11.5 x 11.5
Bonus room
- Level: Second
- Area: 441 Square Feet
- Dimensions: 21 x 21
Kitchen
- Level: Main
- Area: 224 Square Feet
- Dimensions: 16 x 14
Loft
- Level: Second
- Area: 224.75 Square Feet
- Dimensions: 14.5 x 15.5
Office
- Level: Second
- Area: 104.5 Square Feet
- Dimensions: 11 x 9.5
Other
- Description: Living/Dining Area
- Level: Main
- Area: 300 Square Feet
- Dimensions: 12 x 25
Other
- Description: Floored Attic Storage
- Level: Second
- Area: 102 Square Feet
- Dimensions: 17 x 6
Heating
- Electric, Floor Furnace, Heat Pump, Natural Gas
Cooling
- Central Air, Heat Pump
Appliances
- Included: Disposal, Dishwasher, Free-Standing Gas Range, Microwave, Plumbed For Ice Maker, Stainless Steel Appliance(s), Tankless Water Heater
- Laundry: Laundry Room, Main Level
Features
- Ceiling Fan(s), Double Vanity, Eat-in Kitchen, High Ceilings, Kitchen Island, Open Floorplan, Pantry, Primary Downstairs, Vaulted Ceiling(s), Walk-In Closet(s), Living/Dining Room Combination, Shower Only, Bathtub/Shower Combination, Walk-In Shower, Water Closet, Smooth Ceilings
- Flooring: Carpet, Laminate, Tile
- Doors: Sliding Doors
- Windows: Double Pane Windows, Insulated Windows, Low-Emissivity Windows
Interior area
- Total structure area: 2,560
- Total interior livable area: 2,560 sqft
- Finished area above ground: 2,560
- Finished area below ground: 0
Property
Parking
- Total spaces: 4
- Parking features: Driveway, Garage Faces Front, Garage
- Garage spaces: 2
- Uncovered spaces: 2
Features
- Levels: Two
- Stories: 2
- Patio & porch: Covered, Front Porch, Rear Porch
- Exterior features: Rain Gutters
Lot
- Size: 10,018 Square Feet
- Features: Cul-De-Sac, Landscaped
Details
- Parcel number: Lot 90
- Special conditions: Seller Licensed Real Estate Professional
Construction
Type & style
- Home type: SingleFamily
- Architectural style: Craftsman,Traditional,Transitional
- Property subtype: Single Family Residence
Materials
- Fiber Cement
- Foundation: Block, Pillar/Post/Pier
- Roof: Architectural Shingle
Condition
- Under Construction
- New construction: Yes
- Year built: 2025
- Major remodel year: 2025
Utilities & green energy
- Sewer: Public Sewer
- Water: Public
- Utilities for property: Electricity Available, Natural Gas Available, Sewer Connected, Water Connected
Community & HOA
Community
- Security: Carbon Monoxide Detector(s), Smoke Detector(s)
- Subdivision: Brookfield
HOA
- Has HOA: No
- Amenities included: None
Location
- Region: Apex
Financial & listing details
- Price per square foot: $297/sqft
- Tax assessed value: $211,900
- Annual tax amount: $1,621
- Date on market: 3/26/2025
- Listing agreement: Exclusive Right To Sell
- Listing terms: Cash,Conventional,FHA,VA Loan
Price history
| Date | Event | Price |
|---|---|---|
| 6/11/2025 | Sold | $759,900$297/sqft |
Source:  Doorify MLS #10084825 Report a problem Doorify MLS #10084825 Report a problem | ||
| 4/15/2025 | Pending sale | $759,900$297/sqft |
Source: Doorify MLS #10084825 Report a problem | ||
| 3/26/2025 | Listed for sale | $759,900+744.3%$297/sqft |
Source: Doorify MLS #10084825 Report a problem | ||
| 6/7/2024 | Sold | $90,000$35/sqft |
Source: Public Record Report a problem | ||
Public tax history
| Year | Property taxes | Tax assessment |
|---|---|---|
| 2025 | $1,850 +14.1% | $211,900 +11.5% |
| 2024 | $1,622 +97.1% | $190,000 +153.3% |
| 2023 | $823 +6.6% | $75,000 |
| 2022 | $772 +4% | $75,000 |
| 2021 | $743 +1% | $75,000 |
| 2020 | $735 -13.7% | $75,000 |
| 2019 | $852 | $75,000 |
| 2018 | $852 +14.1% | $75,000 |
| 2017 | $746 +1.5% | $75,000 |
| 2016 | $735 +26.2% | $75,000 +29.3% |
| 2015 | $583 | $58,000 |
Find assessor info on the county website
Neighborhood: 27502
Nearby homes
- $555,800-- bd5 ba2k sqft904 Norwood Ln, Apex, NC 27502Off Market
- $514,1003 bd3 ba1.8k sqft900 Norwood Ln, Apex, NC 27502Off Market
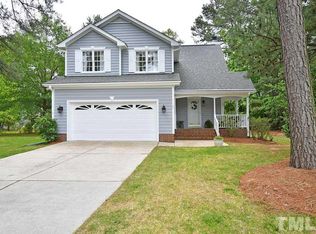
- $367,900-- bd1 ba1.4k sqft911 Laura Duncan Rd, Apex, NC 27502Off Market
- $554,6004 bd3 ba2k sqft906 Norwood Ln, Apex, NC 27502Off Market
- $485,7233 bd3 ba1.9k sqft903 Norwood Ln, Apex, NC 27502Sold
- $548,4004 bd3 ba1.9k sqft901 Norwood Ln, Apex, NC 27502Off Market
- $538,300-- bd2 ba2.5k sqft913 Laura Duncan Rd, Apex, NC 27502Off Market
- $509,500-- bd2 ba2k sqft905 Norwood Ln, Apex, NC 27502Off Market
Nearby schools
GreatSchools rating
- 6/10Apex ElementaryGrades: PK-5Distance: 1.5 mi
- 10/10Apex MiddleGrades: 6-8Distance: 0.9 mi
- 8/10Apex HighGrades: 9-12Distance: 0.4 mi
Schools provided by the listing agent
- Elementary: Wake - Apex Elementary
- Middle: Wake - Apex Middle
- High: Wake - Apex High
Source: Doorify MLS. This data may not be complete. We recommend contacting the local school district to confirm school assignments for this home.
Get a cash offer in 3 minutes
Find out how much your home could sell for in as little as 3 minutes with a no-obligation cash offer.
Estimated market value
$727,900
Get a cash offer in 3 minutes
Find out how much your home could sell for in as little as 3 minutes with a no-obligation cash offer.
Estimated market value
$727,900
- North Carolina
- Wake County
- Apex
- 27502
- 902 Norwood Ln
