Skip main navigation
Sold for $2,220,000
  • $2,220,000

    902 Ocean Dr 205-unit 205, Cape May, NJ 08204

    3beds
    2,692sqft
    Condominium
    Built in ----
    -- sqft lot
    $1,056,100 Zestimate®
    $825/sqft
    $4,539 Estimated rent

    Home value

    $1,056,100

    $824,000 - $1.33M

    $4,539/mo

    Zestimate® history
    Loading
    Loading...

    Owner options

    List your home for rent

    $4,539/mo

    Rent Zestimate®

    Find your next renter with Zillow Rental Manager. Plus, with online applications, you can quickly screen prospective tenants – for free.

    Learn more

    $4,539/mo

    Rent Zestimate®

    Refinance and save

    $15,564/mo

    Est. payment

    Refinancing to a lower rate could help reduce your monthly payments and save thousands over the life of the loan.

    See today's rates

    $15,564/mo

    Est. payment

    Explore your selling options

    Work with a Zillow partner agent

    Leverage their expertise and Zillow's premium Showcase listings to get your home seen by more buyers.

    Get started

    List with your own agent

    Get your home in front of millions of buyers by listing it on Zillow.

    Learn how to do it

    Sell it yourself

    Take full control of how buyers see your home on Zillow by listing For Sale by Owner (FSBO).

    List your home

    What's special

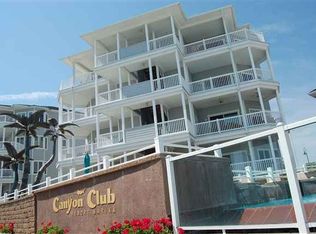
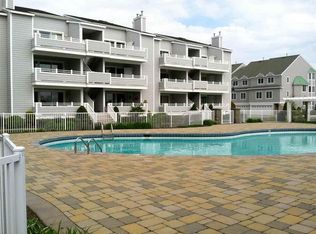
    Cheers to the good life every day in your luxurious, fully furnished penthouse overlooking Cape May Harbor! Enjoy your ultra-private 3 bedroom/ 2.5 bathroom, one level 2,690+ sq ft penthouse condo with its own 2 car garage and additional storage closets. The generously sized elevator whisks family and friends up to your exclusive top floor entrance. Upon entering, you will be entranced by the breathtaking views of Cape May Harbor, as the sunlight dances on the water. Early risers are greeted each morning by a magnificent sunrise from the comfort of their newly remodeled sun-filled kitchen haven. The dramatic, custom-designed, Cambria quartz countertop with precision hand crafted 3” drop is a work of art. An easy to clean induction cooktop blends seamlessly within the sleek design. The adjoining butler’s pantry with bar area (including 2 beverage refrigerators and second oven), along with the spacious open concept living room makes entertaining flawless, indoors or outdoors. Entertain pridefully into the evening as no restaurant in Cape May offers such a beautiful mix of moonlight, stars and colorful marina lights reflecting off the water with this elevated view -- simply magical! The non-stop water views pull you in, once again, as you enter the primary bedroom which also accesses the expansive harbor front balcony. A comfortable primary bathroom with a walk-in shower, and a roomy walk-in closet complete this easy living lifestyle. The sweeping guest rooms of this center-square style floor plan are equally as inviting. Airy high ceilings in the guest bathroom and office (or 4th bedroom/den) enhance the “sky high” penthouse vibe. Enjoy strolling through acres of meticulously landscaped grounds with 3 unique pool styles to explore, and newly refurbished tennis/pickle ball courts. Other perks: * Quick on/off access to GSP. Just lock your door and go -- a completely hassle free lifestyle! * 2 designated parking spots (in addition to the private 2 car garage), plus ample guest parking. * Attic storage (rare for a condo) * Exact Southern positioning with exposed East and West balcony ends allows for your choice to enjoy sun or shade throughout the day. Canyon Club is an upscale residential resort-like community. Transient rentals are not permitted to ensure year-round tranquility within this private community while being only minutes to all the excitement Cape May and neighboring beach towns have to offer. Life is short -- take time to stop and smell the roses AND enjoy a world class view! Be sure to check out the Virtual Tour Video!

    Zillow last checked:

    Listing updated:

    Listed by:

    James Zeitler 609-741-0664,

    JERSEY CAPE REALTY

    Bought with:

    Paul Sudell, 1644117

    FERGUSON-DECHERT, INC

    Source: CMCAOR,MLS#: 241580MLS Logo

    Facts & features

    Interior

    Bedrooms & bathrooms
    • Bedrooms: 3
    • Bathrooms: 3
    • Full bathrooms: 2
    • Partial bathrooms: 1
    Rooms
    • Room types: Living Room, Kitchen, Recreation/Family, Dining Area, Great Room
    Heating
    • Natural Gas, Forced Air, Zoned, Fireplace(s)
    Cooling
    • Central Air, Zoned
    Appliances
    • Included: Range, Oven, Self Cleaning Oven, Microwave, Refrigerator, Washer, Dryer, Dishwasher, Disposal, Wine Cooler, Electric Water Heater
    • Laundry: Laundry Room
    Features
    • Elevator, Pantry
    • Flooring: Carpet, Tile
    • Windows: Drapes, Curtains, Blinds
    • Has fireplace: Yes
    • Furnished: Yes
    • Common walls with other units/homes: No One Above
    Interior area
    • Total interior livable area: 2,692 sqft

    Property

    Parking
    • Total spaces: 2
    • Parking features: Garage Door Opener, 2 Car, Attached, Assigned
    Features
    • Levels: One
    • Entry location: Top Floor
    • Pool features: Community
    • Has view: Yes
    • View description: Water
    • Has water view: Yes
    • Water view: Water View,Water
    • Waterfront features: Waterfront
    Details
    • Parcel number: 050082301000040000C205

    Construction

    Type & style
    • Home type: Condo
    • Property subtype: Condominium
    Condition
    • New construction: No

    Utilities & green energy

    • Sewer: City
    • Water: City

    Community & HOA

    Community
    • Features: Elevator, Patio, Deck/Porch, Cable TV, Tennis Court(s)
    • Security: Smoke Detector(s)
    HOA
    • Has HOA: Yes
    • HOA fee: $1,128 monthly
    Location
    • Region: Cape May

    Financial & listing details

    • Price per square foot: $825/sqft
    • Tax assessed value: $19,500
    • Annual tax amount: $17,545
    • Date on market: 5/31/2024
    • Listing terms: Conventional
    • Inclusions: Drapes, Curtains, Blinds, Furniture

    Price history

    DateEventPrice
    8/23/2024Sold$2,220,000-1.3%$825/sqft
    Source: CMCAOR #241580 Report a problem
    7/19/2024Contingent$2,250,000$836/sqft
    Source: CMCAOR #241580 Report a problem
    5/31/2024Listed for sale$2,250,000+167.9%$836/sqft
    Source: CMCAOR #241580 Report a problem
    2/14/2019Sold$840,000$312/sqft
    Source: Agent Provided Report a problem

    Public tax history

    YearProperty taxesTax assessment
    2025$382 $19,500
    2024$382 -2.1%$19,500
    2023$391 +6.6%$19,500
    2022$367 +1.5%$19,500
    2021$361 +2.8%$19,500
    2020$351 +2.4%$19,500
    2019$343 $19,500
    2018$343 +1.3%$19,500
    2017$339 +3.3%$19,500
    2016$328 +3.4%$19,500
    2015$317 +35.7%$19,500
    2014$234 $19,500
    Find assessor info on the county website

    Neighborhood: 08204

    Nearby schools

    GreatSchools rating
    Get a cash offer in 3 minutes
    Find out how much your home could sell for in as little as 3 minutes with a no-obligation cash offer.
    Estimated market value
    $1,056,100
    Get a cash offer in 3 minutes
    Find out how much your home could sell for in as little as 3 minutes with a no-obligation cash offer.
    Estimated market value
    $1,056,100