Skip main navigation
Off market
  • $899,200

    902 Ocean Dr #712, Cape May, NJ 08204

    3beds
    1,785sqft
    Condo
    Built in 2004
    -- sqft lot
    $899,200 Zestimate®
    $504/sqft
    $3,794 Estimated rent

    Home value

    $899,200

    $836,000 - $971,000

    $3,794/mo

    Zestimate® history
    Loading
    Loading...

    Owner options

    List your home for rent

    $3,794/mo

    Rent Zestimate®

    Find your next renter with Zillow Rental Manager. Plus, with online applications, you can quickly screen prospective tenants – for free.

    Learn more

    $3,794/mo

    Rent Zestimate®

    Refinance and save

    $5,830/mo

    Est. payment

    Refinancing to a lower rate could help reduce your monthly payments and save thousands over the life of the loan.

    See today's rates

    $5,830/mo

    Est. payment

    Explore your selling options

    Work with a Zillow partner agent

    Leverage their expertise and Zillow's premium Showcase listings to get your home seen by more buyers.

    Get started

    List with your own agent

    Get your home in front of millions of buyers by listing it on Zillow.

    Learn how to do it

    Sell it yourself

    Take full control of how buyers see your home on Zillow by listing For Sale by Owner (FSBO).

    List your home

    What's special

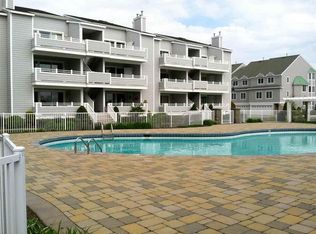
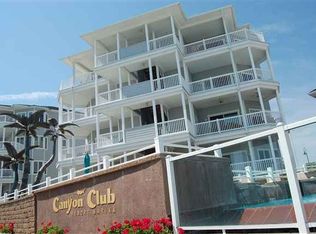
    If you are looking for resort living and the marina lifestyle nothing beats the Canyon Club! Lovely three-bedroom, two-bath corner unit with abundant natural light and soft harbor breezes. This home is coming mostly furnished including all small appliances, dishes, linens etc. for a smooth and easy transition! Enjoy a cup of coffee or an evening libation out on your covered deck gazing at the gorgeous landscaping, crystal blue pool and partial harbor view. This home is very welcoming with an open concept living/dining/kitchen space finished with stylish hardwood look tile flooring which creates a great look and is also very durable. You will love the brand-new kitchen with White Raised Panel cabinetry, solid surface counter tops, tile backsplash, stainless appliances and lots of counter space and seating. Enjoy a cozy night in front of the gas fireplace. Up a short flight of steps are two nice sized guest bedrooms and a spacious hall bathroom. The master bedroom has a gas fireplace, vaulted ceilings and is privately located on the upper level. It offers its own balcony with a more substantial water view, a huge bathroom with soaking tub, shower and private toilet area and a very spacious closet (with a safe). Special features: Alarm system, Hunter Douglas window treatments in main living space and Master Bedroom (remote controlled in Master), ceiling fans throughout, new AC unit and Hot water heater (2015), Garage, Natural gas heat, New fireplace mantle (2019). Excluded items: Dining room table and chairs, master bedroom furniture, small table in hallway and some personal items. The HOA fee covers all grounds maintenance and landscaping, snow removal, the maintenance of 3 heated swimming pools, all hazard and flood insurance, exterior maintenance and common grounds exterior lighting. Canyon Club has a minimum period of 3 months for any rentals (this unit has never been rented and these are the original owners). There is an initial entry fee 3 months HOA which is refunded when the Buyer sells their unit. Condo docs in associated docs. Easy to show and priced to sell!

    This property is off market, which means it's not currently listed for sale or rent on Zillow. This may be different from what's available on other websites or public sources.

    Facts & features

    Interior

    Bedrooms & bathrooms
    • Bedrooms: 3
    • Bathrooms: 2
    • Full bathrooms: 2
    Heating
    • Forced air, Gas
    Cooling
    • Central
    Appliances
    • Included: Dishwasher, Dryer, Microwave, Range / Oven, Refrigerator, Washer
    Interior area
    • Total interior livable area: 1,785 sqft

    Property

    Parking
    • Parking features: Garage - Attached
    Features
    • Has view: Yes
    • View description: Water
    • Has water view: Yes
    • Water view: Water
    Lot
    • Size: 1,785 Square Feet
    Details
    • Parcel number: 050082301000030000C0712

    Construction

    Type & style
    • Home type: Condo
    Condition
    • Year built: 2004

    Utilities & green energy

    • Sewer: City

    Community & HOA

    HOA
    • Has HOA: Yes
    • HOA fee: $160 monthly
    Location
    • Region: Cape May

    Financial & listing details

    • Price per square foot: $504/sqft
    • Tax assessed value: $482,500
    • Annual tax amount: $9,462

    Price history

    DateEventPrice
    1/14/2021Sold$495,000$277/sqft
    Source: Public Record Report a problem
    10/2/2020Sold$495,000-4.6%$277/sqft
    Source: CMCAOR #189744 Report a problem
    8/13/2020Pending sale$519,000$291/sqft
    Source: LONG & FOSTER REAL ESTATE, INC cm #189744 Report a problem
    9/23/2019Listed for sale$519,000$291/sqft
    Source: LONG & FOSTER REAL ESTATE, INC cm #189744 Report a problem

    Public tax history

    YearProperty taxesTax assessment
    2025$9,462 $482,500
    2024$9,462 -2.1%$482,500
    2023$9,669 +6.6%$482,500
    2022$9,071 +1.5%$482,500
    2021$8,936 +2.8%$482,500
    2020$8,695 +2.4%$482,500
    2019$8,492 $482,500
    2018$8,492 +1.3%$482,500
    2017$8,381 +3.3%$482,500
    2016$8,111 +3.4%$482,500
    2015$7,845 -1.7%$482,500
    2014$7,985 $482,500
    Find assessor info on the county website

    Neighborhood: 08204

    Nearby schools

    GreatSchools rating
    Get a cash offer in 3 minutes
    Find out how much your home could sell for in as little as 3 minutes with a no-obligation cash offer.
    Estimated market value
    $899,200
    Get a cash offer in 3 minutes
    Find out how much your home could sell for in as little as 3 minutes with a no-obligation cash offer.
    Estimated market value
    $899,200