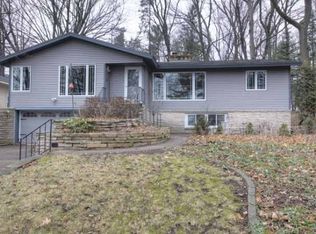
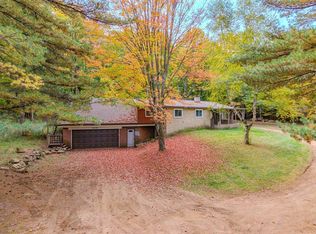
Located on Wausau?s northeast side, this 3-bedroom, 1.5-bath ranch offers a comfortable layout in a wooded neighborhood setting. All three bedrooms feature beautiful wood flooring. The main level includes a wood-burning fireplace, creating a warm and inviting focal point for the living space. The attached 3-car garage provides plenty of room for vehicles, storage, or hobbies. The spacious finished lower level adds even more living space with a family room, recreation room, pool table, and a gas fireplace. A unique bar, salvaged from a local bar remodeling project, adds character and makes the lower level a great space for entertaining. The backyard features a brick patio and private backyard. Conveniently located this home offers plenty of space both inside and out.
Contingent
Price cut: $14.9K (9/8)
$265,000
902 PARCHER STREET, Wausau, WI 54403
3beds
3,168sqft
Single Family Residence
Built in 1953
0.29 Acres Lot
$264,900 Zestimate®
$84/sqft
$-- HOA
What's special
Gas fireplaceSpacious finished lower levelRecreation roomFamily roomWooded neighborhood settingWood-burning fireplaceBrick patio
- 173 days
- 784
- 41
Zillow last checked:
Listing updated:
Listed by:
TED RUDE Phone:715-340-3688,
KPR BROKERS, LLC,
Team Kitowski 715-598-6367,
KPR BROKERS, LLC
Source: WIREX MLS,MLS#: 22601466 Originating MLS: Central WI Board of REALTORS
Originating MLS: Central WI Board of REALTORSFacts & features
Interior
Bedrooms & bathrooms
- Bedrooms: 3
- Bathrooms: 2
- Full bathrooms: 1
- 1/2 bathrooms: 1
- Main level bedrooms: 3
Primary bedroom
- Level: Main
- Area: 156
- Dimensions: 12 x 13
Bedroom 2
- Level: Main
- Area: 156
- Dimensions: 12 x 13
Bedroom 3
- Level: Main
- Area: 143
- Dimensions: 11 x 13
Dining room
- Level: Main
- Area: 117
- Dimensions: 9 x 13
Family room
- Level: Lower
- Area: 228
- Dimensions: 12 x 19
Kitchen
- Level: Main
- Area: 150
- Dimensions: 10 x 15
Living room
- Level: Main
- Area: 273
- Dimensions: 13 x 21
Heating
- Natural Gas, Hot Water
Cooling
- Wall/Window Unit(s)
Appliances
- Included: Refrigerator, Range/Oven, Dishwasher, Washer, Dryer
Features
- Flooring: Carpet, Vinyl, Wood
- Basement: Finished,Full,Sump Pump,Block
Interior area
- Total structure area: 3,168
- Total interior livable area: 3,168 sqft
- Finished area above ground: 1,584
- Finished area below ground: 1,584
Video & virtual tour
Property
Parking
- Total spaces: 3
- Parking features: 3 Car, Attached, Garage Door Opener
- Attached garage spaces: 3
Features
- Levels: One
- Stories: 1
- Patio & porch: Patio
Lot
- Size: 0.29 Acres
Details
- Parcel number: 29129072440324
- Zoning: Residential
Construction
Type & style
- Home type: SingleFamily
- Architectural style: Ranch
- Property subtype: Single Family Residence
Materials
- Brick
- Roof: Shingle
Condition
- 21+ Years
- New construction: No
- Year built: 1953
Utilities & green energy
- Sewer: Public Sewer
- Water: Public
- Utilities for property: Cable Available
Community & HOA
Location
- Region: Wausau
- Municipality: Wausau
Financial & listing details
- Price per square foot: $84/sqft
- Tax assessed value: $254,900
- Annual tax amount: $4,591
- Date on market: 4/15/2026
Estimated market value
$264,900
$252,000 - $278,000
$2,081/mo
Price history
| Date | Event | Price |
|---|---|---|
| 9/15/2026 | Contingent | $265,000$84/sqft |
Source:  WIREX MLS #22601466 Report a problem WIREX MLS #22601466 Report a problem | ||
| 9/8/2026 | Price change | $265,000-5.3%$84/sqft |
Source: WIREX MLS #22601466 Report a problem | ||
| 8/11/2026 | Price change | $279,900-6.7%$88/sqft |
Source: WIREX MLS #22601466 Report a problem | ||
| 7/14/2026 | Price change | $299,900-3.3%$95/sqft |
Source: WIREX MLS #22601466 Report a problem | ||
| 4/15/2026 | Listed for sale | $310,000+176%$98/sqft |
Source: WIREX MLS #22601466 Report a problem | ||
| 6/18/2002 | Sold | $112,333$35/sqft |
Source: Agent Provided Report a problem | ||
Public tax history
| Year | Property taxes | Tax assessment |
|---|---|---|
| 2024 | $4,652 +10.1% | $254,900 +42.1% |
| 2023 | $4,224 -0.8% | $179,400 |
| 2022 | $4,257 +3.9% | $179,400 |
| 2021 | $4,099 -3.7% | $179,400 |
| 2020 | $4,256 +28% | $179,400 +33.8% |
| 2019 | $3,324 -4.7% | $134,100 |
| 2018 | $3,487 +3.7% | $134,100 |
| 2017 | $3,364 +2.8% | $134,100 |
| 2016 | $3,272 -2.5% | $134,100 |
| 2015 | $3,355 -1.5% | $134,100 -6.2% |
| 2014 | $3,406 +1% | $142,900 |
| 2013 | $3,373 -0.4% | $142,900 |
| 2012 | $3,385 -2.9% | $142,900 |
| 2011 | $3,486 -0.5% | $142,900 |
| 2010 | $3,504 +1.5% | $142,900 |
| 2009 | $3,451 +2.7% | $142,900 |
| 2008 | $3,362 +1.4% | $142,900 |
| 2007 | $3,317 +6% | $142,900 +16.4% |
| 2006 | $3,129 +0% | $122,800 +0.2% |
| 2005 | $3,128 | $122,500 |
Find assessor info on the county website
Monthly payment
Est. payment
Payment breakdown
Explore the cost of this home by adjusting the details. Changes won't be saved.Climate risks
Neighborhood: Forest Park
Nearby schools
Schools provided by the listing agent
- High: Wausau
- District: Wausau
Source: WIREX MLS. This data may not be complete. We recommend contacting the local school district to confirm school assignments for this home.
Similar homes
- $--5 bd2 ba2.2k sqft917 S 6th Ave, Wausau, WI 54401Auction
 Xome
Xome - $369,9003 bd4 ba3.5k sqft3117 N 11th St, Wausau, WI 54403For Sale
 MLS ID #50326931, Travis J Fonder. RANW as distributed by MLS GRID
 - $294,9003 bd2 ba1.9k sqft233278 SUNNYVALE LANE, Wausau, WI 54401Active
 MLS ID #22604896, DUSTIN ERICKSON. WIREX MLS
 - $249,9005 bd3 ba2.2k sqft908 S 11TH STREET, Wausau, WI 54403Active
 MLS ID #22602894, THE LEGACY GROUP. WIREX MLS
