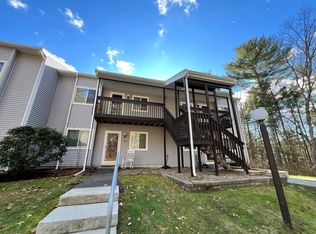
Great Opportunity to own this newly renovated 2 BR Condo with 1.5 Baths located in the pet friendly community at Cranberry Ridge in Raynham. Open-Concept living area seamlessly connects the living room, dining area, and kitchen, making it ideal for both daily living and entertaining guests. Huge Master BR with Bath. Washer & Dryer located in unit. Enclosed screen porch offers an outdoor living space perfect for grilling or relaxing after a long day. Located directly across from Massasoit State Park where there are plenty of outdoor activities. Engage in fishing, boating, swimming, hiking, camping, and a variety of outdoor sports, all within walking distance from your doorstep. With its fantastic value and versatile living space, this condo presents an exceptional opportunity for downsizers, nature enthusiasts, and commuters alike. Embrace a balanced lifestyle where comfort, convenience, and natural beauty intersect. Gas Heat, Central Air, City Water & Sewer. All appliances will remain.
Sold for $315,000
$315,000
902 Park Pl Unit 902, Raynham, MA 02767
2beds
904sqft
Condominium
Built in 1989
-- sqft lot
$-- Zestimate®
$348/sqft
$2,221 Estimated rent
Home value
Not available
Estimated sales range
Not available
$2,221/mo
Zestimate® history
Owner options
List your home for rent
$2,221/mo
Rent Zestimate®
Find your next renter with Zillow Rental Manager. Plus, with online applications, you can quickly screen prospective tenants – for free.
$2,221/mo
Rent Zestimate®
Refinance and save
$2,229/mo
Est. payment
Refinancing to a lower rate could help reduce your monthly payments and save thousands over the life of the loan.
$2,229/mo
Est. payment
Explore your selling options
Work with a Zillow partner agent
Leverage their expertise and Zillow's premium Showcase listings to get your home seen by more buyers.
Get startedList with your own agent
Get your home in front of millions of buyers by listing it on Zillow.
Learn how to do itSell it yourself
Take full control of how buyers see your home on Zillow by listing For Sale by Owner (FSBO).
List your homeWhat's special
Zillow last checked:
Listing updated:
Listed by:
Jayson LaPlante 508-369-4129,
Milestone Realty, Inc. 508-989-6371
Bought with:
Koury Signoriello Realtor Group
New World Realty
Source: MLS PIN,MLS#: 73149716
Facts & features
Interior
Bedrooms & bathrooms
- Bedrooms: 2
- Bathrooms: 2
- Full bathrooms: 1
- 1/2 bathrooms: 1
- Main level bedrooms: 2
Primary bedroom
- Features: Closet, Flooring - Wall to Wall Carpet, Cable Hookup
- Level: Main,First
- Area: 196
- Dimensions: 14 x 14
Bedroom 2
- Features: Closet, Flooring - Wall to Wall Carpet, Cable Hookup
- Level: Main,First
- Area: 143
- Dimensions: 13 x 11
Primary bathroom
- Features: Yes
Bathroom 1
- Features: Bathroom - Full, Bathroom - Tiled With Tub & Shower, Flooring - Stone/Ceramic Tile, Countertops - Upgraded
- Level: First
- Area: 55
- Dimensions: 11 x 5
Bathroom 2
- Features: Bathroom - Half, Flooring - Stone/Ceramic Tile, Countertops - Upgraded
- Level: First
- Area: 25
- Dimensions: 5 x 5
Dining room
- Features: Flooring - Vinyl, Breakfast Bar / Nook, Open Floorplan
- Level: Main,First
- Area: 105
- Dimensions: 15 x 7
Kitchen
- Features: Flooring - Stone/Ceramic Tile, Countertops - Upgraded, Open Floorplan, Gas Stove
- Level: First
- Area: 121
- Dimensions: 11 x 11
Living room
- Features: Flooring - Vinyl, Cable Hookup, Exterior Access, Open Floorplan, Slider
- Level: Main,First
- Area: 165
- Dimensions: 15 x 11
Heating
- Forced Air, Natural Gas
Cooling
- Central Air
Appliances
- Included: Range, Dishwasher, Microwave, Washer, Dryer
- Laundry: Gas Dryer Hookup, Washer Hookup, First Floor, In Unit
Features
- Balcony - Interior
- Flooring: Tile, Vinyl, Flooring - Stone/Ceramic Tile
- Doors: Insulated Doors
- Windows: Insulated Windows, Storm Window(s)
- Basement: None
- Has fireplace: No
Interior area
- Total structure area: 904
- Total interior livable area: 904 sqft
Property
Parking
- Total spaces: 2
- Uncovered spaces: 2
Features
- Entry location: Unit Placement(Street)
- Patio & porch: Screened
- Exterior features: Balcony / Deck, Porch - Screened
- Waterfront features: Lake/Pond, 0 to 1/10 Mile To Beach, Beach Ownership(Public)
Details
- Parcel number: M:18 B:47 L:2,2936010
- Zoning: RES
Construction
Type & style
- Home type: Condo
- Property subtype: Condominium
- Attached to another structure: Yes
Materials
- Frame
- Roof: Shingle
Condition
- Year built: 1989
Utilities & green energy
- Electric: 100 Amp Service
- Sewer: Public Sewer
- Water: Public
- Utilities for property: for Gas Range
Community & neighborhood
Community
- Community features: Public Transportation, Shopping, Pool, Tennis Court(s), Park, Walk/Jog Trails, Stable(s), Golf, Medical Facility, Laundromat, Bike Path, Conservation Area, Highway Access, House of Worship, Private School, Public School, T-Station
Location
- Region: Raynham
HOA & financial
HOA
- HOA fee: $275 monthly
- Services included: Water, Sewer, Insurance, Maintenance Structure, Road Maintenance, Maintenance Grounds, Snow Removal
Other
Other facts
- Listing terms: Contract
Price history
| Date | Event | Price |
|---|---|---|
| 9/29/2023 | Sold | $315,000+5%$348/sqft |
Source: MLS PIN #73149716 Report a problem | ||
| 8/24/2023 | Contingent | $299,900$332/sqft |
Source: MLS PIN #73149716 Report a problem | ||
| 8/17/2023 | Listed for sale | $299,900+32.8%$332/sqft |
Source: MLS PIN #73149716 Report a problem | ||
| 7/15/2021 | Sold | $225,900+51.1%$250/sqft |
Source: MLS PIN #72833660 Report a problem | ||
| 5/16/2009 | Listing removed | $149,500$165/sqft |
Source: MLS Property Information Network #70878657 Report a problem | ||
| 3/6/2009 | Price change | $149,500-0.3%$165/sqft |
Source: MLS Property Information Network #70878657 Report a problem | ||
| 2/22/2009 | Listed for sale | $150,000$166/sqft |
Source: MLS Property Information Network #70878657 Report a problem | ||
Public tax history
Tax history is unavailable.
Neighborhood: 02767

Nearby schools
GreatSchools rating
- NAMerrill Elementary SchoolGrades: K-1Distance: 3.6 mi
- 4/10Raynham Middle SchoolGrades: 5-8Distance: 4.6 mi
- 6/10Bridgewater-Raynham RegionalGrades: 9-12Distance: 7.4 mi
Schools provided by the listing agent
- High: B-R Hs Bp Voc
Source: MLS PIN. This data may not be complete. We recommend contacting the local school district to confirm school assignments for this home.


Get pre-qualified for a loan
At Zillow Home Loans, we can pre-qualify you in as little as 5 minutes with no impact to your credit score.An equal housing lender. NMLS #10287.
- Massachusetts
- Bristol County
- Raynham
- 02767
- 902 Park Pl Unit 902
Nearby cities
Nearby neighborhoods
Nearby zip codes
Other Raynham Topics
