Welcome home to this beautifully updated 3-bedroom, 1.5-bath brick ranch nestled in a quiet rural subdivision. This move-in ready home has been thoughtfully renovated from top to bottom. Enjoy new paint throughout, solid core interior doors, new closet doors, a new front door, patio door, and garage entry door. The home also features new trim with elegant crown molding, updated flooring throughout the last four years, and a newer HVAC system installed within the last three years. Even the details have been refreshed with new outlets and switches throughout the home. Outside, you’ll find a spacious driveway, a fully fenced backyard that’s perfect for kids or pets, and a back deck ideal for relaxing or entertaining. If you’re looking for a home that combines timeless brick construction with modern updates in a peaceful setting, this one is ready for you to move right in!
Active under contract
$249,900
902 Pavalion Dr, Kokomo, IN 46901
3beds
1,602sqft
Single Family Residence
Built in 1971
0.46 Acres Lot
$244,200 Zestimate®
$--/sqft
$-- HOA
What's special
Timeless brick constructionSpacious drivewaySolid core interior doorsNew paint throughoutNew closet doors
- 34 days
- 741
- 43
Zillow last checked:
Listing updated:
Listed by:
Stacey Westfall Cell:765-461-1243,
Apple Tree Realty, LLC
Source: IRMLS,MLS#: 202630922
Facts & features
Interior
Bedrooms & bathrooms
- Bedrooms: 3
- Bathrooms: 2
- Full bathrooms: 1
- 1/2 bathrooms: 1
- Main level bedrooms: 3
Bedroom 1
- Level: Main
Bedroom 2
- Level: Main
Dining room
- Level: Main
- Area: 90
- Dimensions: 10 x 9
Family room
- Level: Main
- Area: 220
- Dimensions: 22 x 10
Kitchen
- Level: Main
- Area: 154
- Dimensions: 14 x 11
Living room
- Level: Main
- Area: 208
- Dimensions: 16 x 13
Heating
- Forced Air
Cooling
- Central Air
Appliances
- Included: Dishwasher, Microwave, Refrigerator, Washer, Dryer-Electric, Gas Range, Gas Water Heater, Water Softener Owned
Features
- Ceiling Fan(s), Laminate Counters
- Flooring: Carpet, Laminate
- Basement: Crawl Space
- Attic: Pull Down Stairs
- Has fireplace: No
- Fireplace features: None
Interior area
- Total structure area: 1,602
- Total interior livable area: 1,602 sqft
- Finished area above ground: 1,602
- Finished area below ground: 0
Video & virtual tour
Property
Parking
- Total spaces: 2
- Parking features: Attached, Concrete
- Attached garage spaces: 2
- Has uncovered spaces: Yes
Features
- Levels: One
- Stories: 1
- Fencing: Chain Link
Lot
- Size: 0.46 Acres
- Dimensions: 120 x 167
- Features: Level, Rural Subdivision, Landscaped
Details
- Additional structures: Shed
- Parcel number: 340427329005.000022
- Other equipment: Sump Pump
Construction
Type & style
- Home type: SingleFamily
- Architectural style: Ranch
- Property subtype: Single Family Residence
Materials
- Brick, Vinyl Siding
- Roof: Asphalt
Condition
- New construction: No
- Year built: 1971
Utilities & green energy
- Electric: Duke Energy Indiana
- Gas: NIPSCO
- Sewer: Septic Tank
- Water: Well
- Utilities for property: Cable Connected
Community & HOA
Community
- Features: None
- Security: Smoke Detector(s)
- Subdivision: Brook Haven / Brookhaven
Location
- Region: Kokomo
Financial & listing details
- Tax assessed value: $148,600
- Annual tax amount: $816
- Date on market: 7/31/2026
- Listing terms: Cash,Conventional,FHA,USDA Loan,VA Loan
Estimated market value
$244,200
$232,000 - $256,000
$1,835/mo
Price history
| Date | Event | Price |
|---|---|---|
| 7/31/2026 | Listed for sale | $249,900-5.3% |
Source:  IRMLS #202630922 Report a problem IRMLS #202630922 Report a problem | ||
| 7/30/2026 | Listing removed | -- |
Source: Owner Report a problem | ||
| 7/18/2026 | Price change | $263,900-5.7%$165/sqft |
Source: Owner Report a problem | ||
| 7/10/2026 | Listed for sale | $279,900$175/sqft |
Source: Owner Report a problem | ||
Public tax history
| Year | Property taxes | Tax assessment |
|---|---|---|
| 2025 | $882 0% | $148,600 -1.7% |
| 2024 | $883 +3% | $151,100 -1% |
| 2023 | $857 +26.2% | $152,700 +6.6% |
| 2022 | $679 +10.5% | $143,200 +13.7% |
| 2021 | $614 +21% | $125,900 |
| 2020 | $508 +10.4% | $125,900 +11.8% |
| 2019 | $460 +19.3% | $112,600 +11.7% |
| 2018 | $386 -1.4% | $100,800 +13% |
| 2017 | $391 +17.9% | $89,200 -1% |
| 2016 | $332 +7.9% | $90,100 +1.3% |
| 2014 | $307 -76.8% | $88,900 +1.6% |
| 2013 | $1,326 +1.5% | $87,500 +2.5% |
| 2012 | $1,306 +4.8% | $85,400 -2.4% |
| 2011 | $1,246 -15.8% | $87,500 -10.3% |
| 2010 | $1,480 -6.1% | $97,600 -5% |
| 2009 | $1,575 +307.3% | $102,700 -3.7% |
| 2007 | $387 -64.7% | $106,600 -9.8% |
| 2006 | $1,095 | $118,200 +22.1% |
| 2005 | -- | $96,800 |
Find assessor info on the county website
Monthly payment
Est. payment
Payment breakdown
Explore the cost of this home by adjusting the details. Changes won't be saved.Climate risks
Neighborhood: 46901
Nearby schools
Schools provided by the listing agent
- Elementary: Howard
- Middle: Northwestern
- High: Northwestern
- District: Northwestern School Corp.
Source: IRMLS. This data may not be complete. We recommend contacting the local school district to confirm school assignments for this home.
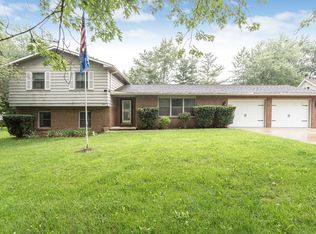
Similar homes
- $240,0004 bd2 ba1.4k sqft1360 N 250 E, Kokomo, IN 46901For Sale
 MLS ID #202620235, Gina Key, The Hardie Group. IRMLS
 - $315,0004 bd3 ba2k sqft4704 Ridge Rd, Kokomo, IN 46901For Sale
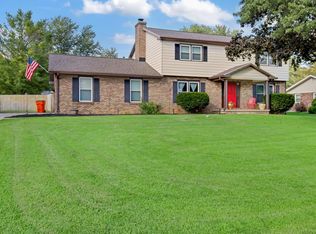 MLS ID #202634856, Gina Hopkins, Carrie Gruel & Associates, REALTORS. IRMLS
 - $214,9003 bd2 ba1.5k sqft5819 N 0 Ew, Kokomo, IN 46901For Sale
 MLS ID #202633005, Brad Evans, RE/MAX Realty One. IRMLS
 - $259,9004 bd2 ba1.8k sqft4600 Pumpkin Leaf Dr, Kokomo, IN 46902For Sale
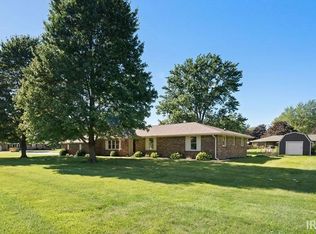 MLS ID #202625083, Lindsay Ousley, The Wyman Group. IRMLS
