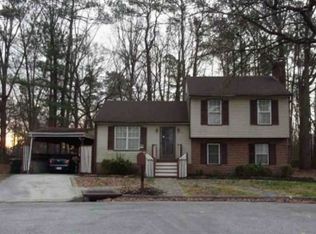
Welcome to the home of your dreams! This stunning Tri-level home, tucked away in a peaceful cul-de-sac just minutes from downtown Richmond, truly has it all. From its charming aesthetic and prime location to the spacious interior with beautiful updates, this home is waiting for you to make it your own.
As you arrive, step inside to find a warm and open atmosphere on the main level, featuring a cozy yet spacious living area that seamlessly leads to a spectacular kitchen. The kitchen boasts gorgeous Quartz countertops, brand new stainless steel appliances, updated cabinetry, and tasteful lighting. And let's not overlook the stunning sunroom, perfect for showcasing plants or hosting meals!
Upstairs, you'll discover a lovely master bedroom, a spacious second bedroom, and a beautiful full hall bathroom. The basement offers an additional living space, two more bedrooms, a full bathroom with a tiled walk-in shower, and a convenient laundry room. Outside, the backyard provides an ideal space for you to create your own personal retreat, with the added bonus of two large storage sheds, each with new siding and a new roof.
This unique home is a gem that won't stay on the market for long. Showings will begin on Friday, 08/16. Schedule your appointment now through ShowingTime and make this dream home yours!
Sold for $330,000
Zillow last checked:
Listing updated:
Bought with:
Kia Townes, 0225215428
1st Class Real Estate RVA
Source: CVRMLS,MLS#: 2421399 Originating MLS: Central Virginia Regional MLS
Originating MLS: Central Virginia Regional MLSPrice history
| Date | Event | Price |
|---|---|---|
| 9/23/2024 | Sold | $330,000+0.2%$168/sqft |
Source:  CVRMLS #2421399 Report a problem CVRMLS #2421399 Report a problem | ||
| 8/27/2024 | Pending sale | $329,500$168/sqft |
Source: CVRMLS #2421399 Report a problem | ||
| 8/15/2024 | Listed for sale | $329,500+703.7%$168/sqft |
Source: CVRMLS #2421399 Report a problem | ||
| 4/4/2014 | Sold | $41,000-7.9%$21/sqft |
Source: CVRMLS #1403470 Report a problem | ||
| 3/16/2014 | Pending sale | $44,500$23/sqft |
Source: Virginia Capital Realty, LLC #1403470 Report a problem | ||
| 2/16/2014 | Listed for sale | $44,500+12.2%$23/sqft |
Source: Virginia Capital Realty #1403470 Report a problem | ||
| 5/23/2013 | Sold | $39,659-20.7%$20/sqft |
Source: Public Record Report a problem | ||
| 9/2/2011 | Listing removed | $50,000$26/sqft |
Source: Re/Max Allegiance #1034023 Report a problem | ||
| 8/19/2011 | Listed for sale | $50,000$26/sqft |
Source: Re/Max Allegiance #1034023 Report a problem | ||
| 6/3/2011 | Listing removed | $50,000$26/sqft |
Source: RE/MAX Allegiance #1034023 Report a problem | ||
| 1/21/2011 | Price change | $50,000-16.7%$26/sqft |
Source: RE/MAX Allegiance #1034023 Report a problem | ||
| 1/8/2011 | Price change | $60,000-14.3%$31/sqft |
Source: RE/MAX Allegiance #1034023 Report a problem | ||
| 12/17/2010 | Price change | $70,000-12.5%$36/sqft |
Source: RE/MAX Allegiance #1034023 Report a problem | ||
| 12/4/2010 | Price change | $80,000-11.1%$41/sqft |
Source: RE/MAX Allegiance #1034023 Report a problem | ||
| 11/18/2010 | Price change | $90,000-10%$46/sqft |
Source: RE/MAX Allegiance #1034023 Report a problem | ||
| 11/6/2010 | Listed for sale | $100,000$51/sqft |
Source: RE/MAX Allegiance #1034023 Report a problem | ||
| 10/3/2010 | Listing removed | $100,000$51/sqft |
Source: RE/MAX Allegiance #2933301 Report a problem | ||
| 9/17/2010 | Listed for sale | $100,000-13%$51/sqft |
Source: RE/MAX Allegiance #2933301 Report a problem | ||
| 8/3/2010 | Listing removed | $115,000$59/sqft |
Source: RE/MAX Allegiance #2933301 Report a problem | ||
| 11/7/2009 | Price change | $115,000-8%$59/sqft |
Source: RE/MAX Allegiance #2933301 Report a problem | ||
| 10/25/2009 | Listed for sale | $125,000+39.7%$64/sqft |
Source: RE/MAX Allegiance #2933301 Report a problem | ||
| 6/28/1999 | Sold | $89,500$46/sqft |
Source: Public Record Report a problem | ||


Get a cash offer in 3 minutes
Find out how much your home could sell for in as little as 3 minutes with a no-obligation cash offer.
Estimated market value
$350,900
