Newly renovated!!! Luxury 1 Level Town-home. Superior Location and Great Investment !!! Near major shopping centers, hospitals, and other prime accommodations right at the Knightdale's shopping strip. This home checks all the boxes for a dream home/investment in a lovely quiet neighborhood conveniently located near 540,440 and Knightdale's station park. Enjoy greenways and trails plus more near by attractions. Enjoy nature and privacy while relaxing on your rear patio facing beautiful trees. This Home is Almost A Brand New Home, updated Plumbing and Electrical. Including ALL NEW HVAC(10 year warranty), Water Heater(6 year warranty), LVP Flooring, roof less than 5 years old,Light Fixtures, Fresh Paint, Appliances + Washer/Dryer (Warranties Will Transfer) LED recessed lighting(night mode included) , shower head filter system, new garbage disposal, plus much more!!. Home has Smart digital Keypad entry and Smart Home capable. NO Rental Cap for Neighborhood. It's a Must SEE !! Schedule you private tour today!.
Sold for $237,000
$237,000
902 Pine Forest Trl, Knightdale, NC 27545
2beds
914sqft
Townhouse, Residential
Built in 1988
1,306 Square Feet Lot
$216,100 Zestimate®
$259/sqft
$1,476 Estimated rent
Home value
$216,100
$205,000 - $227,000
$1,476/mo
Zestimate® history
Owner options
List your home for rent
$1,476/mo
Rent Zestimate®
Find your next renter with Zillow Rental Manager. Plus, with online applications, you can quickly screen prospective tenants – for free.
$1,476/mo
Rent Zestimate®
Refinance and save
$1,715/mo
Est. payment
Refinancing to a lower rate could help reduce your monthly payments and save thousands over the life of the loan.
$1,715/mo
Est. payment
Explore your selling options
Work with a Zillow partner agent
Leverage their expertise and Zillow's premium Showcase listings to get your home seen by more buyers.
Get startedList with your own agent
Get your home in front of millions of buyers by listing it on Zillow.
Learn how to do itSell it yourself
Take full control of how buyers see your home on Zillow by listing For Sale by Owner (FSBO).
List your homeWhat's special
Rear patioLight fixturesUpdated plumbingLovely quiet neighborhoodBrand new homeSuperior location
Zillow last checked:
Listing updated:
Listed by:
Kristina Frances Argenal 919-395-1929,
Keller Williams Preferred Realty
Bought with:
Samuel James Lipe, 343811
Coldwell Banker HPW
Source: Doorify MLS,MLS#: 10015576
Facts & features
Interior
Bedrooms & bathrooms
- Bedrooms: 2
- Bathrooms: 1
- Full bathrooms: 1
Heating
- Central, Electric, Forced Air, Hot Water, See Remarks
Cooling
- Ceiling Fan(s), Central Air, Electric
Appliances
- Included: Dishwasher, Disposal, Dryer, Electric Cooktop, Electric Oven, ENERGY STAR Qualified Dishwasher, ENERGY STAR Qualified Washer, Free-Standing Electric Range, Free-Standing Refrigerator, Microwave, Oven, Refrigerator, Self Cleaning Oven, Stainless Steel Appliance(s), Washer, Washer/Dryer, Water Purifier Owned, Water Softener Rented
- Laundry: Common Area, Electric Dryer Hookup, In Hall, Laundry Closet, Laundry Room, Main Level, Washer Hookup
Features
- Bathtub/Shower Combination, Built-in Features, Ceiling Fan(s), Dining L, Entrance Foyer, Granite Counters, High Speed Internet, Keeping Room, Living/Dining Room Combination, Nursery, Open Floorplan, Pantry, Master Downstairs, Recessed Lighting, Second Primary Bedroom, Smart Camera(s)/Recording, Smart Home, Smart Light(s), Smart Thermostat, Soaking Tub, Stone Counters, Storage, Walk-In Closet(s), See Remarks
- Flooring: Vinyl
- Doors: Storm Door(s)
- Windows: Blinds, Display Window(s), Drapes
- Has fireplace: No
- Common walls with other units/homes: 2+ Common Walls, No One Above, No One Below
Interior area
- Total structure area: 914
- Total interior livable area: 914 sqft
- Finished area above ground: 914
- Finished area below ground: 0
Property
Parking
- Total spaces: 2
- Parking features: Additional Parking, Assigned, Concrete, Direct Access, Gravel, Inside Entrance, Kitchen Level, Lighted, Parking Lot, Paved
- Uncovered spaces: 2
Accessibility
- Accessibility features: Accessible Bedroom, Accessible Central Living Area, Accessible Closets, Accessible Doors, Accessible Electrical and Environmental Controls, Accessible Entrance, Accessible Hallway(s), Accessible Kitchen, Accessible Windows, Central Living Area, Level Flooring, Smart Technology, Visitable, Visitor Bathroom, Walker-Accessible Stairs
Features
- Levels: One
- Stories: 1
- Patio & porch: Front Porch, Patio, Porch, Rear Porch, See Remarks
- Exterior features: Lighting, Rain Gutters, Smart Camera(s)/Recording, Smart Lock(s), Storage, Uncovered Courtyard
- Pool features: None
- Fencing: Back Yard, None
- Has view: Yes
- View description: Neighborhood, Trees/Woods
Lot
- Size: 1,306 Square Feet
- Features: Back Yard, Cleared, Cul-De-Sac, Few Trees, Front Yard, Hardwood Trees, Interior Lot, Landscaped, Level, Near Public Transit, Rectangular Lot, Views, Wooded, See Remarks
Details
- Additional structures: Storage
- Parcel number: 1744.04849217 0172876
- Zoning: GR8
- Special conditions: Seller Licensed Real Estate Professional,Standard
Construction
Type & style
- Home type: Townhouse
- Architectural style: Ranch, Traditional
- Property subtype: Townhouse, Residential
- Attached to another structure: Yes
Materials
- Brick, Concrete, Vinyl Siding, See Remarks
- Foundation: Concrete, Brick/Mortar
- Roof: Shingle
Condition
- New construction: No
- Year built: 1988
Utilities & green energy
- Sewer: Public Sewer
- Water: Public
- Utilities for property: Cable Available, Cable Connected, Electricity Available, Electricity Connected, Natural Gas Available, Natural Gas Connected, Phone Available, Septic Available, Water Available, Water Connected
Green energy
- Energy efficient items: Appliances, HVAC, Lighting, Thermostat, Water Heater
Community & HOA
Community
- Features: Curbs, Sidewalks, Street Lights, Suburban, Other
- Subdivision: The Woods Of Parkside
HOA
- Has HOA: Yes
- Amenities included: Landscaping, Maintenance, Maintenance Grounds, Maintenance Structure, Management, Parking, Trash
- Services included: Maintenance Grounds, Maintenance Structure, Road Maintenance, Trash
- HOA fee: $200 monthly
- Additional fee info: Second HOA Fee $225 Annually
Location
- Region: Knightdale
Financial & listing details
- Price per square foot: $259/sqft
- Tax assessed value: $217,550
- Annual tax amount: $1,325
- Date on market: 3/17/2024
- Road surface type: Asphalt, Paved
Price history
| Date | Event | Price |
|---|---|---|
| 4/2/2024 | Sold | $237,000-3.3%$259/sqft |
Source:  Doorify MLS #10015576 Report a problem Doorify MLS #10015576 Report a problem | ||
| 3/20/2024 | Pending sale | $245,000$268/sqft |
Source: Doorify MLS #10015576 Report a problem | ||
| 3/17/2024 | Price change | $245,000-7.5%$268/sqft |
Source: Doorify MLS #10015576 Report a problem | ||
| 3/7/2024 | Listed for sale | $265,000+76.7%$290/sqft |
Source: Doorify MLS #10015576 Report a problem | ||
| 12/1/2023 | Sold | $150,000$164/sqft |
Source: Public Record Report a problem | ||
Public tax history
| Year | Property taxes | Tax assessment |
|---|---|---|
| 2025 | $2,102 +0.4% | $217,550 |
| 2024 | $2,094 +58% | $217,550 +84.4% |
| 2023 | $1,326 +3.5% | $117,971 |
| 2022 | $1,282 +4.8% | $117,971 |
| 2021 | $1,223 | $117,971 |
| 2020 | $1,223 +48.4% | $117,971 +68.7% |
| 2019 | $825 | $69,919 |
| 2018 | $825 +9.8% | $69,919 |
| 2017 | $751 +1.4% | $69,919 |
| 2016 | $741 -1.5% | $69,919 -0.2% |
| 2015 | $752 +3.5% | $70,094 |
| 2014 | $727 | $70,094 |
| 2013 | -- | $70,094 |
| 2012 | -- | $70,094 |
| 2011 | -- | $70,094 |
| 2010 | -- | $70,094 |
| 2009 | -- | $70,094 |
| 2008 | -- | -- |
| 2007 | -- | -- |
| 2006 | -- | -- |
| 2005 | -- | -- |
| 2004 | -- | -- |
| 2003 | -- | -- |
| 2002 | -- | -- |
| 2001 | -- | -- |
Find assessor info on the county website
Neighborhood: 27545
Nearby homes
- $192,9002 bd1 ba900 sqft901 Pine Forest Trl, Knightdale, NC 27545Off Market

- $187,3002 bd1 ba906 sqft903 Pine Forest Trl, Knightdale, NC 27545Off Market

- $215,0002 bd1 ba915 sqft904 Pine Forest Trl, Knightdale, NC 27545Sold
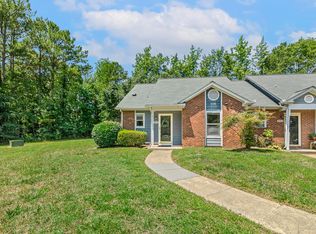
- $218,3002 bd1 ba906 sqft805 Pine Forest Trl, Knightdale, NC 27545Off Market
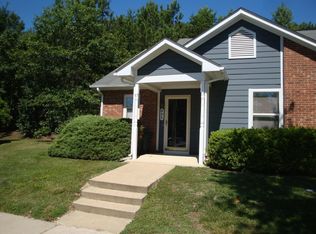
- $--36.76 AcresKnightdale Blvd, Knightdale, NC 27545Off Market
- $209,0002 bd1 ba900 sqft804 Pine Forest Trl, Knightdale, NC 27545Off Market
- $208,300-- bd1 ba906 sqft803 Pine Forest Trl, Knightdale, NC 27545Off Market
- $211,800-- bd1 ba906 sqft1001 Pine Forest Trl, Knightdale, NC 27545Off Market
Nearby schools
GreatSchools rating
- 7/10Lockhart ElementaryGrades: PK-5Distance: 0.9 mi
- 3/10Neuse River MiddleGrades: 6-8Distance: 2.2 mi
- 3/10Knightdale HighGrades: 9-12Distance: 1.7 mi
Schools provided by the listing agent
- Elementary: Wake - Lockhart
- Middle: Wake - Neuse River
- High: Wake - Knightdale
Source: Doorify MLS. This data may not be complete. We recommend contacting the local school district to confirm school assignments for this home.
Get a cash offer in 3 minutes
Find out how much your home could sell for in as little as 3 minutes with a no-obligation cash offer.
Estimated market value
$216,100
Get a cash offer in 3 minutes
Find out how much your home could sell for in as little as 3 minutes with a no-obligation cash offer.
Estimated market value
$216,100
- North Carolina
- Wake County
- Knightdale
- 27545
- 902 Pine Forest Trl
Nearby cities
Nearby zip codes
Other Knightdale Topics
