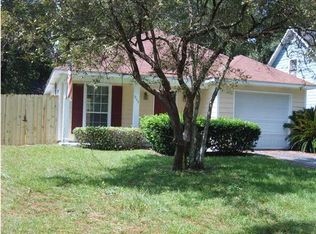
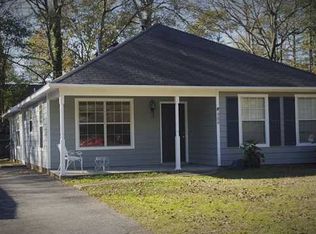
Looking for a West Mobile home with the big-ticket updates already taken care of? Take a look at 902 Pinemont Dr! This 3 bed/2 bath, 2-story home in the Pinehurst Subdivision offers a convenient location just off Airport Blvd and plenty of space to make your own. A brand-new roof was installed in July 2025, and the concrete driveway is also new, giving you two major exterior improvements right from the start. Inside, the primary suite is conveniently located on the main level, while two additional bedrooms upstairs offer flexibility for family, guests, an office, or hobbies. The living room features two sets of French doors leading to the backyard, creating an abundance of natural light and an inviting space for entertaining or simply enjoying the outdoors. Need storage? The fully decked attic gives you plenty of room to store all the things you don't want taking over your living space. And with no HOA, you have the freedom to enjoy your property without additional restrictions. Convenient to shopping, dining, schools, parks, and major roadways, this is your opportunity to get into West Mobile at a great price. Come see what makes 902 Pinemont worth a second look!
Active
Price cut: $2K (8/16)
$233,000
902 Pinemont Dr, Mobile, AL 36609
3beds
1,919sqft
Single Family Residence, Residential
Built in 1984
4,965 Square Feet Lot
$226,000 Zestimate®
$121/sqft
$-- HOA
What's special
Brand-new roofTwo additional bedrooms upstairsAbundance of natural light
- 139 days
- 568
- 29
Zillow last checked:
Listing updated:
Listed by:
Taylor Pettway 251-525-7050,
Goode Realty of Mobile LLC,
Ginny Byrd 251-689-4787,
Goode Realty of Mobile LLC
Source: GCMLS,MLS#: 7754766
Facts & features
Interior
Bedrooms & bathrooms
- Bedrooms: 3
- Bathrooms: 2
- Full bathrooms: 2
Heating
- Central
Cooling
- Central Air
Appliances
- Included: Dishwasher
- Laundry: Laundry Room
Features
- Central Vacuum
- Flooring: Carpet, Ceramic Tile
- Windows: None
- Basement: None
- Has fireplace: No
- Fireplace features: None
Interior area
- Total structure area: 1,919
- Total interior livable area: 1,919 sqft
Video & virtual tour
Property
Parking
- Parking features: Driveway
- Has uncovered spaces: Yes
Accessibility
- Accessibility features: None
Features
- Levels: Two
- Patio & porch: Front Porch, Patio
- Exterior features: Other
- Pool features: None
- Spa features: None
- Fencing: Back Yard,Wood
- Has view: Yes
- Waterfront features: None
Lot
- Size: 4,965 Square Feet
- Dimensions: 49 x 100 x 50 x 100
- Features: Back Yard
Details
- Parcel number: 2808281002087006
- Special conditions: Sold As/Is
Construction
Type & style
- Home type: SingleFamily
- Architectural style: Cottage
- Property subtype: Single Family Residence, Residential
Materials
- HardiPlank Type
- Foundation: Slab
- Roof: Composition
Condition
- Year built: 1984
Utilities & green energy
- Electric: 110 Volts
- Sewer: Public Sewer
- Water: Public
- Utilities for property: Cable Available, Electricity Available, Sewer Available, Water Available
Green energy
- Energy efficient items: None
Community & HOA
Community
- Features: Near Shopping, Sidewalks
- Subdivision: Pinehurst
Location
- Region: Mobile
Financial & listing details
- Price per square foot: $121/sqft
- Tax assessed value: $151,900
- Annual tax amount: $1,854
- Date on market: 4/16/2026
- Electric utility on property: Yes
- Road surface type: Asphalt
Estimated market value
$226,000
$215,000 - $237,000
$1,835/mo
Price history
| Date | Event | Price |
|---|---|---|
| 8/16/2026 | Price change | $233,000-0.9%$121/sqft |
Source: | ||
| 4/17/2026 | Listed for sale | $235,000+3.1%$122/sqft |
Source: | ||
| 4/2/2026 | Listing removed | $228,000$119/sqft |
Source: | ||
| 1/30/2026 | Pending sale | $228,000$119/sqft |
Source: | ||
| 1/24/2026 | Price change | $228,000-0.9%$119/sqft |
Source: | ||
| 10/23/2025 | Listed for sale | $230,000+5.5%$120/sqft |
Source: | ||
| 7/22/2025 | Listing removed | $218,000$114/sqft |
Source: | ||
| 4/25/2025 | Price change | $218,000-0.9%$114/sqft |
Source: | ||
| 3/1/2025 | Price change | $220,000-15.4%$115/sqft |
Source: | ||
| 2/2/2025 | Listed for sale | $260,000$135/sqft |
Source: | ||
Public tax history
| Year | Property taxes | Tax assessment |
|---|---|---|
| 2025 | $1,929 +4% | $30,380 +4% |
| 2024 | $1,854 +7.7% | $29,200 +7.7% |
| 2023 | $1,721 +2.7% | $27,100 +2.7% |
| 2022 | $1,675 +3.9% | $26,380 +3.9% |
| 2021 | $1,613 | $25,400 |
| 2020 | $1,613 +3.1% | $25,400 +3.1% |
| 2019 | $1,565 -0.6% | $24,640 +3.1% |
| 2018 | $1,575 +3.4% | $23,900 -0.3% |
| 2017 | $1,523 | $23,980 +5.7% |
| 2016 | $1,523 -5.7% | $22,680 -3% |
| 2013 | $1,615 | $23,380 |
Find assessor info on the county website
Monthly payment
Est. payment
Payment breakdown
Explore the cost of this home by adjusting the details. Changes won't be saved.Climate risks
Neighborhood: Berkleigh
Nearby schools
Schools provided by the listing agent
- Elementary: ER Dickson
- Middle: Burns
- High: WP Davidson
Source: GCMLS. This data may not be complete. We recommend contacting the local school district to confirm school assignments for this home.