Skip main navigation
Off market
  • $480,100

    902 Plantation Dr, Simpsonville, SC 29681

    4beds
    2,841sqft
    SingleFamily
    Built in 1981
    0.4 Acres Lot
    $480,100 Zestimate®
    $169/sqft
    $3,190 Estimated rent

    Home value

    $480,100

    $446,000 - $523,000

    $3,190/mo

    Zestimate® history
    Loading
    Loading...

    Owner options

    List your home for rent

    $3,190/mo

    Rent Zestimate®

    Find your next renter with Zillow Rental Manager. Plus, with online applications, you can quickly screen prospective tenants – for free.

    Learn more

    $3,190/mo

    Rent Zestimate®

    Refinance and save

    $2,764/mo

    Est. payment

    Refinancing to a lower rate could help reduce your monthly payments and save thousands over the life of the loan.

    See today's rates

    $2,764/mo

    Est. payment

    Explore your selling options

    Work with a Zillow partner agent

    Leverage their expertise and Zillow's premium Showcase listings to get your home seen by more buyers.

    Get started

    List with your own agent

    Get your home in front of millions of buyers by listing it on Zillow.

    Learn how to do it

    Sell it yourself

    Take full control of how buyers see your home on Zillow by listing For Sale by Owner (FSBO).

    List your home

    What's special

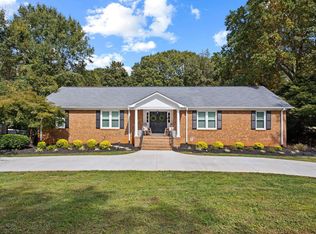
    This home is in a much sought after neighborhood that has Golf, Tennis, and lovely clubhouse (ammenities joined and paid for separately). On a large corner lot with professional landscaping (tons of azaleas, camelias, rhododendron and more) , the home has great views from most every window. Also in yard is a separate meter for its full yard sprinkler system. When you enter the large foyer, this traditional floor plan has formal living room on left and dining room on right, then a really nice den with pretty fireplace surrounded by awesome built-ins. The fireplace has a "heatilator" feature that blows warm air when you build a fire! The kitchen and breakfast room is also a good size and leads to a laundry hall. There is a broom closet and TWO pantry closets! The large built in microwave is fairly new and there is a wall oven and electric stove top. There are 2 sets of stairs, one of which leads to a 25x23 BONUS/ REC ROOM WITH WET BAR and side attic storage doors. Upstairs there are 3 bedrooms plus a master suite (4 total). 3 Bedrooms share a large bathroom with double sinks. The master suite is also roomy with a master bath that has a sink/vanity area and separate second sink area. Architectural roof is less than 10 yrs old, master carpet and bath flooring replaced summer of 2020. Sellers have taken good care of this home with Yearly pest control, HVAC service 2x per year, etc. They are selling "AS-IS", BUT ARE OFFERING A HOME WARRANTY FOR THE BUYER. This home, with some cosmetic updates will be fabulous for YOU!!!

    This property is off market, which means it's not currently listed for sale or rent on Zillow. This may be different from what's available on other websites or public sources.
    Facts & features

    Interior

    Bedrooms & bathrooms
    • Bedrooms: 4
    • Bathrooms: 3
    • Full bathrooms: 2
    • 1/2 bathrooms: 1
    Heating
    • Gas
    Appliances
    • Included: Dishwasher, Garbage disposal, Microwave
    • Laundry: Laundry Closet, 1st Floor
    Features
    • Wet Bar, Walk-In Closet(s), Laminate Counters, Bookcases, Bonus Room/Rec Room, 2nd Stair Case, Pantry ? Closet, Pantry ? Walk In
    • Flooring: Carpet, Linoleum / Vinyl
    • Basement: Crawl Space
    • Attic: Pull Down Stairs, Storage
    • Has fireplace: Yes
    • Fireplace features: Wood Burning, Masonry, Gas Starter
    Interior area
    • Total interior livable area: 2,841 sqft

    Property

    Parking
    • Total spaces: 2
    • Parking features: Garage - Attached
    Features
    • Patio & porch: Deck, Front Porch
    • Exterior features: Vinyl
    Lot
    • Size: 0.40 Acres
    • Features: Level, Corner Lot, Few Trees, Sprklr In Grnd-Full Yard
    Details
    • Parcel number: 0548030103800

    Construction

    Type & style
    • Home type: SingleFamily
    • Architectural style: Traditional
    Materials
    • Roof: Shake / Shingle
    Condition
    • Year built: 1981
    Details
    • Builder name: Franklin

    Utilities & green energy

    • Sewer: Public Sewer
    • Water: Public
    • Utilities for property: Cable Available

    Community & neighborhood

    Security
    • Security features: Smoke Detector(s)
    Location
    • Region: Simpsonville

    HOA & financial

    HOA
    • Has HOA: Yes
    • HOA fee: $13 monthly
    • Amenities included: Clubhouse, Golf Course, Pool, Tennis Court(s), Playground

    Other

    Other facts
    • Sewer: Public Sewer
    • WaterSource: Public
    • Flooring: Carpet, Parquet, Vinyl
    • Appliances: Dishwasher, Disposal, Electric Cooktop, Gas Water Heater, Oven(s)-Wall, Microwave-Built In
    • AssociationYN: true
    • FireplaceYN: true
    • GarageYN: true
    • InteriorFeatures: Wet Bar, Walk-In Closet(s), Laminate Counters, Bookcases, Bonus Room/Rec Room, 2nd Stair Case, Pantry ? Closet, Pantry ? Walk In
    • AttachedGarageYN: true
    • HeatingYN: true
    • Utilities: Cable Available
    • PatioAndPorchFeatures: Deck, Front Porch
    • CoolingYN: true
    • Heating: Natural Gas
    • FireplaceFeatures: Wood Burning, Masonry, Gas Starter
    • FireplacesTotal: 1
    • ConstructionMaterials: Vinyl Siding
    • LotFeatures: Level, Corner Lot, Few Trees, Sprklr In Grnd-Full Yard
    • ArchitecturalStyle: Traditional
    • HomeWarrantyYN: True
    • Basement: Crawl Space
    • AssociationAmenities: Clubhouse, Golf Course, Pool, Tennis Court(s), Playground
    • SecurityFeatures: Smoke Detector(s)
    • ParkingFeatures: Attached Garage, Paved, Garage Door Opener, Side/Rear Entry, Attached Garage 2 Cars
    • Cooling: Multi Units, Electric
    • Attic: Pull Down Stairs, Storage
    • RoomMasterBedroomFeatures: Walk-In Closet(s)
    • RoomMasterBedroomLevel: Second
    • RoomMasterBathroomFeatures: Double Vanity, Full Bath, Tub/Shower
    • MainLevelBedrooms: 0
    • CommunityFeatures: Street Lights
    • LaundryFeatures: Laundry Closet, 1st Floor
    • BuilderName: Franklin
    • Roof: Architectural
    • MlsStatus: Contingency Contract

    Price history

    DateEventPrice
    2/5/2021Sold$290,000-7.9%$102/sqft
    Source: Greater Greenville AOR #1431169 Report a problem
    12/11/2020Pending sale$315,000$111/sqft
    Source: Greater Greenville AOR #1431169 Report a problem
    11/9/2020Price change$315,000-3.1%$111/sqft
    Source: RE/MAX RESULTS #1431169 Report a problem
    11/6/2020Listed for sale$325,000$114/sqft
    Source: RE/MAX RESULTS #1431169 Report a problem

    Public tax history

    YearProperty taxesTax assessment
    2024$1,826 -1.8%$290,120
    2023$1,860 +4.5%$290,120
    2022$1,780 -59.6%$290,120 +17%
    2021$4,405 +307.1%$247,870 +15%
    2020$1,082 -0.1%$215,540
    2019$1,083 -4.6%$215,540
    2018$1,135 $215,540 +2400.5%
    2017$1,135 -0.1%$8,620 -96%
    2016$1,136 +4%$215,540
    2015$1,092 +0.5%$215,540 +9.8%
    2014$1,087 +17.9%$196,300
    2013$922 +2.2%$196,300
    2012$902 --
    2011$902 -0.4%--
    2010$905 --
    2009-- --
    2008-- --
    2007-- --
    2006-- --
    2005-- --
    2004-- --
    2003-- --
    2002-- --
    2001-- --
    2000-- --

    Find assessor info on the county website

    Neighborhood: 29681

    Nearby schools

    GreatSchools rating
    Schools provided by the listing agent
    • Elementary: Bethel
    • Middle: Hillcrest
    • High: Mauldin

    Source: The MLS. This data may not be complete. We recommend contacting the local school district to confirm school assignments for this home.

    Get a cash offer in 3 minutes
    Find out how much your home could sell for in as little as 3 minutes with a no-obligation cash offer.
    Estimated market value
    $480,100
    Get a cash offer in 3 minutes
    Find out how much your home could sell for in as little as 3 minutes with a no-obligation cash offer.
    Estimated market value
    $480,100