Skip main navigation
Off market
  • $2,670,800

    902 Pleasant Hill Rd, Redwood City, CA 94061

    3beds
    2,130sqft
    SingleFamily
    Built in 1957
    7,701 Square Feet Lot
    $2,670,800 Zestimate®
    $1,254/sqft
    $7,582 Estimated rent

    Home value

    $2,670,800

    $2.43M - $2.94M

    $7,582/mo

    Zestimate® history
    Loading
    Loading...

    Owner options

    List your home for rent

    $7,582/mo

    Rent Zestimate®

    Find your next renter with Zillow Rental Manager. Plus, with online applications, you can quickly screen prospective tenants – for free.

    Learn more

    $7,582/mo

    Rent Zestimate®

    Refinance and save

    $17,179/mo

    Est. payment

    Refinancing to a lower rate could help reduce your monthly payments and save thousands over the life of the loan.

    See today's rates

    $17,179/mo

    Est. payment

    Explore your selling options

    Work with a Zillow partner agent

    Leverage their expertise and Zillow's premium Showcase listings to get your home seen by more buyers.

    Get started

    List with your own agent

    Get your home in front of millions of buyers by listing it on Zillow.

    Learn how to do it

    Sell it yourself

    Take full control of how buyers see your home on Zillow by listing For Sale by Owner (FSBO).

    List your home

    What's special

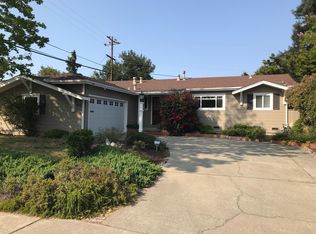
    Great Home, Great Neighborhood, Great Room! Here's a spectacular opportunity to own a fantastic, versatile home. This home stands tall and proud in the desirable Farm Hill Estates. The porch beckons you to sit a spell and watch the world go by. Inside you'll find plenty of windows letting in the sunshine to reflect across beautiful hardwood floors. The living room is spacious, with a wood burning fireplace that will charm your guests (and warm the room). The living room flows directly into the bright dining room. There is plenty of room to seat your company here, but they may want to take it outside via the wide glass doors to that oh-so-tempting deck! The Trex deck is expansive, with room to spread out and enjoy the sun and view. Fire up the grill! From here you can follow a secret path, under a canopy of mature trees, along a hillside that is ready to become your terraced garden, and down quaint steps to your swimming pool. Shaped like a natural pond, the pool is lined by stones and bordered with pebbled concrete, with a hot tub built in. The kitchen has freshly painted cabinets and new flooring. There is ample room for everything here, and access to the living room and dining room. The upstairs bedrooms, including a master suite, have hardwood floors and nice sized windows. The hallway bath has decorative tiles and a tiled shower over the tub, plus a room-brightening skylight. Get ready for the downstairs...A colossal Great Room awaits. This is a fantastic space for everyone to play. Who's up for ping pong or foosball? There is a bar with mirrored shelves-be sure to keep them stocked! You'll also find large cabinets and a comforting brick fireplace. You have access to the pool from here as well. You're gonna have fun! There is also a spacious bonus room that can be used as an office or guest lodging. Downstairs also has a utility sink and half bathroom. The two-car garage has room for storage. Redwood City is known to have "weather best by government test" and you can enjoy it here, or in neighboring Stulsaft Park, a 42-acre park featuring wooded trails as well as a playground, summer water feature and picnic area. This area goes to award-winning Roy Cloud K-8 school. With so much to love about this home, why wait? Make it yours!

    This property is off market, which means it's not currently listed for sale or rent on Zillow. This may be different from what's available on other websites or public sources.
    Facts & features

    Interior

    Bedrooms & bathrooms
    • Bedrooms: 3
    • Bathrooms: 3
    • Full bathrooms: 2
    • 1/2 bathrooms: 1
    Heating
    • Forced air, Gas
    Cooling
    • None
    Appliances
    • Included: Dishwasher, Dryer, Garbage disposal, Microwave, Range / Oven, Refrigerator, Washer
    • Laundry: In Garage
    Features
    • Flooring: Tile, Carpet, Hardwood, Linoleum / Vinyl
    • Basement: Partially finished
    • Has fireplace: Yes
    Interior area
    • Total interior livable area: 2,130 sqft

    Property

    Parking
    • Total spaces: 2
    • Parking features: Garage - Attached
    Features
    • Fencing: Fenced Back
    Lot
    • Size: 7,701 sqft
    Details
    • Parcel number: 057392010

    Construction

    Type & style
    • Home type: SingleFamily
    Materials
    • Roof: Composition
    Condition
    • Year built: 1957

    Utilities & green energy

    • Utilities for property: Public Utilities

    Community & neighborhood

    Location
    • Region: Redwood City

    Other

    Other facts
    • Bathroom: Shower over Tub - 1, Skylight, Tile, Master - Stall Shower(s), Half on Ground Floor
    • Building Type: Detached
    • Listing Class: Residential
    • Garage Parking Features: Attached Garage
    • Dining Room: Dining Area in Living Room, Eat in Kitchen
    • Laundry: In Garage
    • Lot Size Area Maximum Units: Square Feet
    • Lot Size Area Minimum Units: Square Feet
    • Fireplaces: Living Room, Family Room
    • Structure SqFt Source: Assessor
    • Flooring: Tile, Hardwood, Carpet, Vinyl / Linoleum
    • Kitchen: Microwave, Oven - Built-In, Countertop - Tile, Cooktop - Electric, Refrigerator
    • Family Room: Separate Family Room
    • Water: Public
    • Roof: Shingle
    • Listing Type: Exclusive Right to Sell
    • Additional Rooms: Utility Room, Great Room, Basement - Finished, Den / Study / Office
    • Foundation: Other
    • Heating: Central Forced Air
    • Utilities: Public Utilities
    • Sewer Septic: Sewer - Public
    • Fencing: Fenced Back
    • HOA Exist Y/N: 0
    • Additional Listing Info: Not Applicable
    • Pool: Pool - Fenced, Pool - Heated, Spa / Hot Tub

    Price history

    DateEventPrice
    7/22/2019Sold$1,600,000-4.5%$751/sqft
    Source: MLSListings Inc #ML81754646 Report a problem
    6/24/2019Pending sale$1,675,000$786/sqft
    Source: Keller Williams Realty Peninsula Estates #ML81754646 Report a problem
    6/3/2019Listed for sale$1,675,000$786/sqft
    Source: KW Peninsula Estates #ML81754646 Report a problem

    Public tax history

    YearProperty taxesTax assessment
    2025$20,444 +1.5%$1,749,829 +2%
    2024$20,147 +2%$1,715,520 +2%
    2023$19,756 +4.7%$1,681,883 +2%
    2022$18,875 +7.1%$1,648,906 +2%
    2021$17,629 +1.4%$1,616,576 +1%
    2020$17,391 +759.5%$1,600,000 +790%
    2019$2,023 +2.6%$179,783 +2%
    2018$1,972 +1.1%$176,259 +2%
    2017$1,950 +3%$172,804 +2%
    2016$1,893 +5.8%$169,416 +1.5%
    2015$1,789 $166,872 +2%
    2014$1,789 $163,604 +0.5%
    2013-- $162,866 +2%
    2012-- $159,673
    2011-- $159,673 +2.8%
    2010-- $155,374 -0.2%
    2009-- $155,744 +2%
    2008-- $152,691 +2%
    2007-- $149,698 +2%
    2006-- $146,763
    2005-- $146,763 +4%
    2004-- $141,065 +1.9%
    2003-- $138,481 +2%
    2002-- $135,766 +2%
    2001-- $133,105 +2%
    2000-- $130,496

    Find assessor info on the county website

    Neighborhood: Farm Hill

    Nearby schools

    GreatSchools rating
    Get a cash offer in 3 minutes
    Find out how much your home could sell for in as little as 3 minutes with a no-obligation cash offer.
    Estimated market value
    $2,670,800
    Get a cash offer in 3 minutes
    Find out how much your home could sell for in as little as 3 minutes with a no-obligation cash offer.
    Estimated market value
    $2,670,800