Skip main navigation
Sold for $446,000
  • $446,000

    902 Pond Ct, Lebanon, OH 45036

    4beds
    2,462sqft
    Single Family Residence
    Built in 1999
    10,524.1 Square Feet Lot
    $463,000 Zestimate®
    $181/sqft
    $2,675 Estimated rent

    Home value

    $463,000

    $417,000 - $514,000

    $2,675/mo

    Zestimate® history
    Loading
    Loading...

    Owner options

    List your home for rent

    $2,675/mo

    Rent Zestimate®

    Find your next renter with Zillow Rental Manager. Plus, with online applications, you can quickly screen prospective tenants – for free.

    Learn more

    $2,675/mo

    Rent Zestimate®

    Refinance and save

    $3,337/mo

    Est. payment

    Refinancing to a lower rate could help reduce your monthly payments and save thousands over the life of the loan.

    See today's rates

    $3,337/mo

    Est. payment

    Explore your selling options

    Work with a Zillow partner agent

    Leverage their expertise and Zillow's premium Showcase listings to get your home seen by more buyers.

    Get started

    List with your own agent

    Get your home in front of millions of buyers by listing it on Zillow.

    Learn how to do it

    Sell it yourself

    Take full control of how buyers see your home on Zillow by listing For Sale by Owner (FSBO).

    List your home

    What's special

    Sweeping viewTwo-story foyer
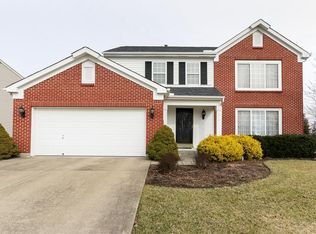
    Provincially inspired paradise with more than 3,500 feet of living space… Spectacular sunrises, sweeping view! Walk out your back gate to the 97-acre Miller Ecological Park with 3 miles of trails, enjoy views of the park, pond and wildlife from your spacious and private stamped patio--and from your kitchen and family room! Just over a mile to Lebanon schools' sports and performing arts complex and middle school! This beautiful 4 bedroom, 3.5 bath home on a spacious 1/4 acre lot is on a quiet cul de sac and offers 3,538 square feet of bright and open living space. Huge finished basement with full bath has room to play and room for your home theater, wet bar--plus a storage room/shop. Open, bright and flowing floor plan with two-story foyer, huge primary suite with cathedral ceiling, formal living and dining rooms, separate spacious office/den, kitchen with all newer appliances, granite and more. Large 23x22 garage has lots of room for vehicles, yard gear, toys, etc. Miller's Crossing neighborhood private amenities include the pool, tennis court, playground and beautiful Miller's Crossing pond. Rent-back through June ideal but not required. Owner is former agent.

    Zillow last checked:

    Listing updated:

    Listed by:

    Joan Elflein (614)989-7215,

    Ohio Broker Direct

    Bought with:

    Jacob Dwyer, 2019003183

    Ullery Real Estate LLC

    Source: DABR MLS,MLS#: 929102MLS LogoOriginating MLS: Dayton Area Board of REALTORS

    Facts & features

    Interior

    Bedrooms & bathrooms
    • Bedrooms: 4
    • Bathrooms: 4
    • Full bathrooms: 3
    • 1/2 bathrooms: 1
    • Main level bathrooms: 1
    Primary bedroom
    • Level: Second
    • Dimensions: 17 x 15
    Bedroom
    • Level: Second
    • Dimensions: 13 x 11
    Bedroom
    • Level: Second
    • Dimensions: 13 x 9
    Bedroom
    • Level: Second
    • Dimensions: 10 x 9
    Dining room
    • Level: Main
    • Dimensions: 15 x 9
    Entry foyer
    • Level: Main
    • Dimensions: 15 x 12
    Family room
    • Level: Main
    • Dimensions: 16 x 14
    Kitchen
    • Features: Eat-in Kitchen
    • Level: Main
    • Dimensions: 14 x 8
    Kitchen
    • Level: Main
    • Dimensions: 11 x 9
    Laundry
    • Level: Main
    • Dimensions: 7 x 6
    Living room
    • Level: Main
    • Dimensions: 12 x 11
    Office
    • Level: Main
    • Dimensions: 16 x 9
    Other
    • Level: Basement
    • Dimensions: 24 x 11
    Other
    • Level: Basement
    • Dimensions: 13 x 9
    Other
    • Level: Basement
    • Dimensions: 7 x 8
    Recreation
    • Level: Basement
    • Dimensions: 30 x 12
    Utility room
    • Level: Basement
    • Dimensions: 15 x 11
    Heating
    • Forced Air, Natural Gas
    Cooling
    • Central Air
    Appliances
    • Included: Dishwasher, Disposal, Microwave, Range, Refrigerator, Gas Water Heater, Humidifier
    Features
    • Ceiling Fan(s), Cathedral Ceiling(s), Granite Counters, High Speed Internet, Jetted Tub, Kitchen Island, Kitchen/Family Room Combo, Pantry, Remodeled, Walk-In Closet(s)
    • Basement: Full,Finished
    • Has fireplace: Yes
    • Fireplace features: Gas
    Interior area
    • Total structure area: 2,462
    • Total interior livable area: 2,462 sqft

    Property

    Parking
    • Total spaces: 2
    • Parking features: Attached, Garage, Two Car Garage, Garage Door Opener
    • Attached garage spaces: 2
    Features
    • Levels: Two
    • Stories: 2
    • Patio & porch: Patio
    • Exterior features: Fence, Patio
    Lot
    • Size: 10,524 sqft
    • Dimensions: 0.2416 acres
    Details
    • Parcel number: 08013160090
    • Zoning: Residential
    • Zoning description: Residential

    Construction

    Type & style
    • Home type: SingleFamily
    • Property subtype: Single Family Residence
    Materials
    • Brick, Vinyl Siding
    Condition
    • Year built: 1999

    Utilities & green energy

    • Sewer: Storm Sewer
    • Water: Public
    • Utilities for property: Natural Gas Available, Sewer Available, Water Available

    Community & neighborhood

    Security
    • Security features: Smoke Detector(s)
    Location
    • Region: Lebanon
    • Subdivision: Millers Crossing 3

    HOA & financial

    HOA
    • Has HOA: Yes
    • HOA fee: $530 annually
    • Services included: Association Management, Playground, Pool(s), Tennis Courts
    • Association name: Management Plus Realty Services
    • Association phone: 513-772-2570

    Price history

    DateEventPrice
    4/17/2025Sold$446,000-0.7%$181/sqft
    Source: DABR MLS #929102 Report a problem
    3/12/2025Contingent$449,000$182/sqft
    Source: DABR MLS #929102 Report a problem
    3/5/2025Listed for sale$449,000+23%$182/sqft
    Source: DABR MLS #929102 Report a problem
    8/16/2022Sold$365,000$148/sqft
    Source: Cincy MLS #1746472 Report a problem
    7/22/2022Pending sale$365,000$148/sqft
    Source: Cincy MLS #1746472 Report a problem
    7/21/2022Price change$365,000-2.7%$148/sqft
    Source: Cincy MLS #1746472 Report a problem
    7/15/2022Listed for sale$375,000+70.6%$152/sqft
    Source: Cincy MLS #1746472 Report a problem
    2/3/2000Sold$219,805+589%$89/sqft
    Source: Public Record Report a problem
    9/9/1999Sold$31,900$13/sqft
    Source: Public Record Report a problem

    Public tax history

    YearProperty taxesTax assessment
    2025$5,015 -2.3%$123,550
    2024$5,130 +16.3%$123,550 +29.4%
    2023$4,412 -4.1%$95,460 +0%
    2022$4,598 +5.8%$95,458 0%
    2021$4,346 +3.9%$95,459 +23%
    2020$4,184 -0.5%$77,609
    2019$4,203 +16.7%$77,609
    2018$3,602 +3.7%$77,609 +16.7%
    2017$3,475 -3.1%$66,476
    2016$3,585 -0.7%$66,476
    2015$3,612 $66,476 +7%
    2014$3,612 +8%$62,130 -17.3%
    2013$3,346 +3.7%$75,170
    2012$3,227 -2.4%$75,170
    2011$3,308 +10.6%$75,170
    2010$2,991 -2.9%$75,170
    2009$3,079 -2.8%$75,170
    2008$3,168 $75,170

    Find assessor info on the county website

    Neighborhood: 45036

    Nearby schools

    GreatSchools rating
    Schools provided by the listing agent
    • District: Lebanon

    Source: DABR MLS. This data may not be complete. We recommend contacting the local school district to confirm school assignments for this home.

    Get a cash offer in 3 minutes
    Find out how much your home could sell for in as little as 3 minutes with a no-obligation cash offer.
    Estimated market value
    $463,000
    Get a cash offer in 3 minutes
    Find out how much your home could sell for in as little as 3 minutes with a no-obligation cash offer.
    Estimated market value
    $463,000