Beautifully updated charmer on a corner lot conveniently located to shopping, Dyess AFB, and restaurants. This lovely home features updates such as updated stylish bathrooms complete with new lighting and new fixtures, new gutters in 2024, new hot water heater 2024, extra insulation sprayed in the attic, and additionally, a new fence. Inside, the laminate floors and tile flow through the home keeping it clean and contemporary. Located in the backyard is a 12x12 storage building for extra storage and a great paved additional patio space. All this home needs are its new owners!
Sold
Price Unknown
902 Presidio Dr, Abilene, TX 79605
3beds
1,195sqft
Single Family Residence
Built in 1979
8,476 Square Feet Lot
$208,000 Zestimate®
$--/sqft
$1,877 Estimated rent
Home value
$208,000
$198,000 - $218,000
$1,877/mo
Zestimate® history
Owner options
List your home for rent
$1,877/mo
Rent Zestimate®
Find your next renter with Zillow Rental Manager. Plus, with online applications, you can quickly screen prospective tenants – for free.
$1,877/mo
Rent Zestimate®
Refinance and save
Refinancing to a lower rate could help reduce your monthly payments and save thousands over the life of the loan.
Explore your selling options
Work with a Zillow partner agent
Leverage their expertise and Zillow's premium Showcase listings to get your home seen by more buyers.
Get startedList with your own agent
Get your home in front of millions of buyers by listing it on Zillow.
Learn how to do itSell it yourself
Take full control of how buyers see your home on Zillow by listing For Sale by Owner (FSBO).
List your homeWhat's special
Zillow last checked:
Listing updated:
Listed by:
Esther Millette 0804318 325-691-1410,
Berkshire Hathaway HS Stovall 325-691-1410
Bought with:
Debbie Staggs
Berkshire Hathaway HS Stovall
Source: NTREIS,MLS#: 20648834
Facts & features
Interior
Bedrooms & bathrooms
- Bedrooms: 3
- Bathrooms: 2
- Full bathrooms: 2
Primary bedroom
- Features: En Suite Bathroom, Walk-In Closet(s)
- Level: First
- Dimensions: 14 x 11
Bedroom
- Features: Ceiling Fan(s)
- Level: First
- Dimensions: 11 x 10
Bedroom
- Features: Ceiling Fan(s)
- Level: First
- Dimensions: 11 x 10
Breakfast room nook
- Features: Ceiling Fan(s), Eat-in Kitchen
- Level: First
- Dimensions: 9 x 8
Kitchen
- Features: Breakfast Bar, Built-in Features, Eat-in Kitchen, Galley Kitchen
- Level: First
- Dimensions: 10 x 4
Living room
- Features: Fireplace
- Level: First
- Dimensions: 17 x 15
Heating
- Central, Electric, Fireplace(s)
Cooling
- Central Air, Ceiling Fan(s), Window Unit(s)
Appliances
- Included: Electric Oven, Electric Range
- Laundry: Electric Dryer Hookup, In Garage
Features
- Eat-in Kitchen
- Flooring: Laminate, Tile
- Has basement: No
- Number of fireplaces: 1
- Fireplace features: Wood Burning
Interior area
- Total interior livable area: 1,195 sqft
Property
Parking
- Total spaces: 2
- Parking features: Garage Faces Front
- Attached garage spaces: 2
Features
- Levels: One
- Stories: 1
- Patio & porch: Patio, Covered
- Exterior features: Rain Gutters, Storage
- Pool features: None
- Fencing: Wood
Lot
- Size: 8,476 Square Feet
- Features: Corner Lot, Landscaped
- Residential vegetation: Cleared, Grassed
Details
- Parcel number: 1088211
Construction
Type & style
- Home type: SingleFamily
- Architectural style: Ranch,Detached
- Property subtype: Single Family Residence
Materials
- Foundation: Slab
- Roof: Composition
Condition
- Year built: 1979
Utilities & green energy
- Sewer: Public Sewer
- Water: Public
- Utilities for property: Sewer Available, Water Available
Community & HOA
Community
- Security: Security System Owned, Security System, Fire Alarm
- Subdivision: Springbrook
HOA
- Has HOA: No
Location
- Region: Abilene
Financial & listing details
- Tax assessed value: $178,599
- Annual tax amount: $1,681
- Date on market: 6/18/2024
- Listing terms: Cash,Conventional,FHA,VA Loan
Price history
| Date | Event | Price |
|---|---|---|
| 7/12/2024 | Sold | -- |
Source: NTREIS #20648834 Report a problem | ||
| 6/18/2024 | Pending sale | $179,900$151/sqft |
Source: BHHS broker feed #20648834 Report a problem | ||
| 6/18/2024 | Contingent | $179,900$151/sqft |
Source: NTREIS #20648834 Report a problem | ||
| 6/18/2024 | Listed for sale | $179,900+29.4%$151/sqft |
Source: NTREIS #20648834 Report a problem | ||
| 4/6/2021 | Sold | -- |
Source: Agent Provided Report a problem | ||
| 3/24/2021 | Pending sale | $139,000$116/sqft |
Source: NTREIS #14511988 Report a problem | ||
| 3/23/2021 | Listed for sale | $139,000$116/sqft |
Source: NTREIS #14511988 Report a problem | ||
| 2/13/2021 | Pending sale | $139,000$116/sqft |
Source: Coldwell Banker Apex Realtors #14511988 Report a problem | ||
| 2/8/2021 | Listed for sale | $139,000+39.1%$116/sqft |
Source: NTREIS #14511988 Report a problem | ||
| 3/23/2013 | Listing removed | $99,900$84/sqft |
Source: Dalzell, REALTORS (Radford Hills) #11874461 Report a problem | ||
| 2/8/2013 | Price change | $99,900-4.9%$84/sqft |
Source: Dalzell, Realtors #11874461 Report a problem | ||
| 1/22/2013 | Price change | $105,000-4.5%$88/sqft |
Source: Dalzell, Realtors #11874461 Report a problem | ||
| 12/12/2012 | Listed for sale | $110,000+41%$92/sqft |
Source: Dalzell, Realtors #11874461 Report a problem | ||
| 12/18/2009 | Listing removed | $78,000$65/sqft |
Source: Stovall Realtors #11287655 Report a problem | ||
| 10/11/2009 | Listed for sale | $78,000$65/sqft |
Source: Visual Tour #11287655 Report a problem | ||
Public tax history
| Year | Property taxes | Tax assessment |
|---|---|---|
| 2025 | $628 | $161,819 +120% |
| 2024 | $628 -39.2% | $73,554 +0.9% |
| 2023 | $1,033 -70.6% | $72,909 -47.3% |
| 2022 | $3,516 | $138,475 +4.3% |
| 2021 | -- | $132,811 +1.5% |
| 2020 | $2,932 +9.5% | $130,900 +7.8% |
| 2019 | $2,679 +21.5% | $121,413 +12.2% |
| 2018 | $2,205 | $108,182 +2.4% |
| 2017 | $2,205 +11.7% | $105,615 +6.1% |
| 2016 | $1,975 +1.5% | $99,541 +1.4% |
| 2015 | $1,946 | $98,206 +2.9% |
| 2014 | $1,946 | $95,466 +18.1% |
| 2013 | -- | $80,801 +0.9% |
| 2012 | -- | $80,054 +0% |
| 2011 | -- | $80,020 +1.1% |
| 2010 | -- | $79,145 +8.9% |
| 2009 | -- | $72,703 +1% |
| 2008 | -- | $72,003 +3.8% |
| 2007 | -- | $69,344 +10% |
| 2006 | -- | $63,040 +14.8% |
| 2005 | -- | $54,914 +1.3% |
| 2004 | -- | $54,188 -0.1% |
| 2003 | -- | $54,269 +1.4% |
| 2002 | -- | $53,502 +1% |
| 2001 | -- | $52,960 |
Find assessor info on the county website
Neighborhood: Dyess
Nearby homes
- $181,4003 bd2 ba1.2k sqft910 Presidio Dr, Abilene, TX 79605Off Market

- $175,7003 bd2 ba1k sqft5233 Springbrook St, Abilene, TX 79605Off Market
- $186,900-- bd2 ba1.1k sqft918 Presidio Dr, Abilene, TX 79605Off Market
- $174,4003 bd2 ba1.1k sqft898 Presidio Dr, Abilene, TX 79605Off Market
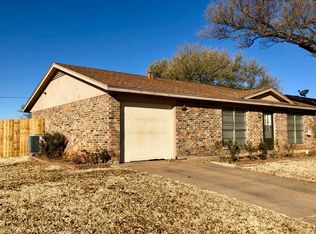
- $--3 bd1 ba990 sqft5226 Kingston Ct, Abilene, TX 79605Sold
- $158,1003 bd1 ba1k sqft5225 Springbrook St, Abilene, TX 79605Off Market
- $183,4003 bd2 ba1.1k sqft5234 Springbrook St, Abilene, TX 79605Off Market
- $192,300-- bd2 ba1.3k sqft926 Presidio Dr, Abilene, TX 79605Off Market
Nearby schools
GreatSchools rating
- 5/10Bassetti Elementary SchoolGrades: PK-5Distance: 1.9 mi
- 3/10Clack Middle SchoolGrades: 6-8Distance: 0.9 mi
- 5/10Cooper High SchoolGrades: 9-12Distance: 3.3 mi
Schools provided by the listing agent
- Elementary: Bassetti
- Middle: Clack
- High: Cooper
- District: Abilene ISD
Source: NTREIS. This data may not be complete. We recommend contacting the local school district to confirm school assignments for this home.
- Texas
- Taylor County
- Abilene
- 79605
- Dyess
- 902 Presidio Dr
Nearby cities
Nearby neighborhoods
Nearby zip codes
Other Abilene Topics
