
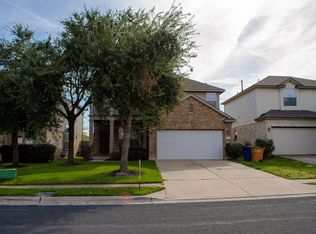
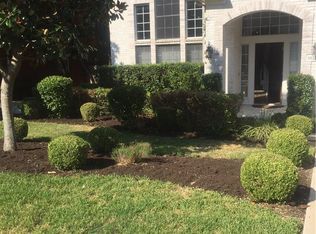
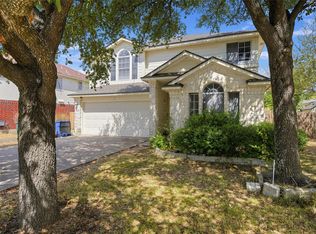
FOR RENT 902 Ramendu Way, Round Rock, TX 78681 Beautiful 4-bedroom, 3.5-bath two-story home in a convenient Round Rock location. This well-designed home offers spacious living areas, a large backyard with a playscape, and an extended patio perfect for outdoor enjoyment and entertaining. Property Features: 4 Bedrooms | 3.5 Bathrooms Two-story home Large backyard with playscape Extended patio Pets allowed, subject to applicable restrictions HOA: Ramendu Villas at Ledbetter Round Rock ISD Chisholm Trail Middle School Prime Location: Walkable to Burn Boot Camp Walkable to Young Boots Montessori Close to Costco Convenient access to shopping, dining, parks, and major roadways Schedule your showing today and make 902 Ramendu Way your next home! Rental Notes: $99 admin fee per lease $500 pet fee for first pet; $150 for each additional pet Pet processing fee: $25 per pet Pet screening required All Explorer residents are enrolled in the RPM Resident Benefits Package (RBP) at $34.05/month (includes pest control, air filter delivery/installation, and one-time NSF fee waiver) Availability subject to make-ready process Contact ExploreRPM to schedule a showing.
House for rent
Singlefamily
Available now
Cats, dogs OK
Air conditioner, central air
In unit laundry
2 Attached garage spaces parking
Central
What's special
- 43 days |
- -- |
- -- |
Zillow last checked:
Listing updated:
Travel times

Let’s turn your rent into credit progress
Build credit history with every on-time payment and get credit for the payment you’re already making.
Facts & features
Interior
Bedrooms & bathrooms
- Bedrooms: 4
- Bathrooms: 4
- Full bathrooms: 3
- 1/2 bathrooms: 1
Heating
- Central
Cooling
- Air Conditioner, Central Air
Appliances
- Included: Built-In Electric Oven, Dryer, Energy Star Qualified Appliances, Energy Star Qualified Dishwasher, Energy Star Qualified Refrigerator, Washer
- Laundry: In Unit, Inside, Upper Level
Features
- Flooring: Carpet, Tile, Wood
Interior area
- Total interior livable area: 3,116 sqft
Property
Parking
- Total spaces: 2
- Parking features: Attached, Driveway, Garage, Open, Private
- Has attached garage: Yes
- Has uncovered spaces: Yes
- Details: Contact manager
Features
- Stories: 2
- Patio & porch: Patio
- Exterior features: Balcony, Private Yard
- Pool features: Contact manager
- Has view: Yes
- View description: Neighborhood
Lot
- Features: City Lot, Level
Details
- Additional structures: Garage(s)
- Parcel number: R165165000A0001
Construction
Type & style
- Home type: SingleFamily
- Property subtype: SingleFamily
Materials
- Roof: Composition
Condition
- Year built: 2026
Community & HOA
Location
- Region: Round Rock
Financial & listing details
- Lease term: 12 Months
Nearby apartments for rent


Price history
| Date | Event | Price |
|---|---|---|
| 9/25/2026 | Listing removed | $795,000$255/sqft |
Source:  Unlock MLS #2161205 Report a problem Unlock MLS #2161205 Report a problem | ||
| 9/25/2026 | Price change | $5,000+4.2%$2/sqft |
Source: Unlock MLS #6242912 Report a problem | ||
| 9/2/2026 | Listed for rent | $4,800$2/sqft |
Source: Unlock MLS #6242912 Report a problem | ||
| 7/11/2026 | Listed for sale | $795,000$255/sqft |
Source: Unlock MLS #2161205 Report a problem | ||
| 6/17/2026 | Listing removed | $795,000$255/sqft |
Source: Unlock MLS #2161205 Report a problem | ||
| 5/4/2026 | Listed for sale | $795,000+218%$255/sqft |
Source: Unlock MLS #2161205 Report a problem | ||
| 10/8/2025 | Listing removed | $250,000$80/sqft |
Source: Unlock MLS #9686685 Report a problem | ||
| 9/4/2025 | Listed for sale | $250,000$80/sqft |
Source: Unlock MLS #9686685 Report a problem | ||